


A Timeless Italian Villa by Architect Louie Tomaro Captures the Beauty of Tuscany in Redondo Beach
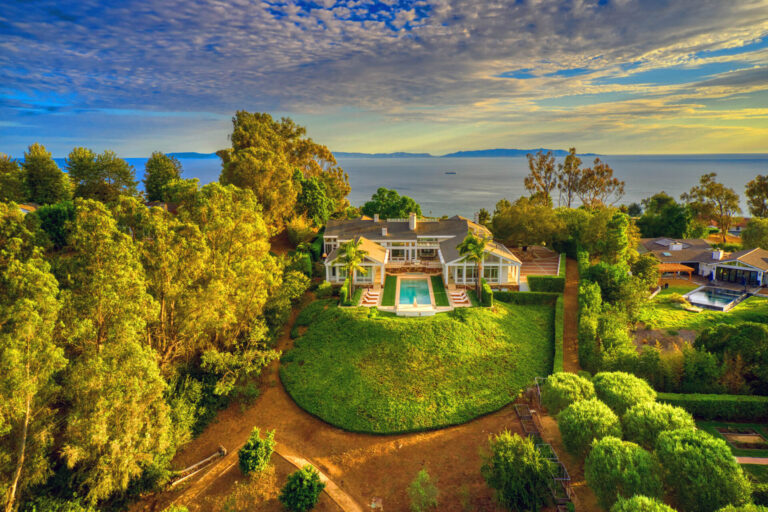
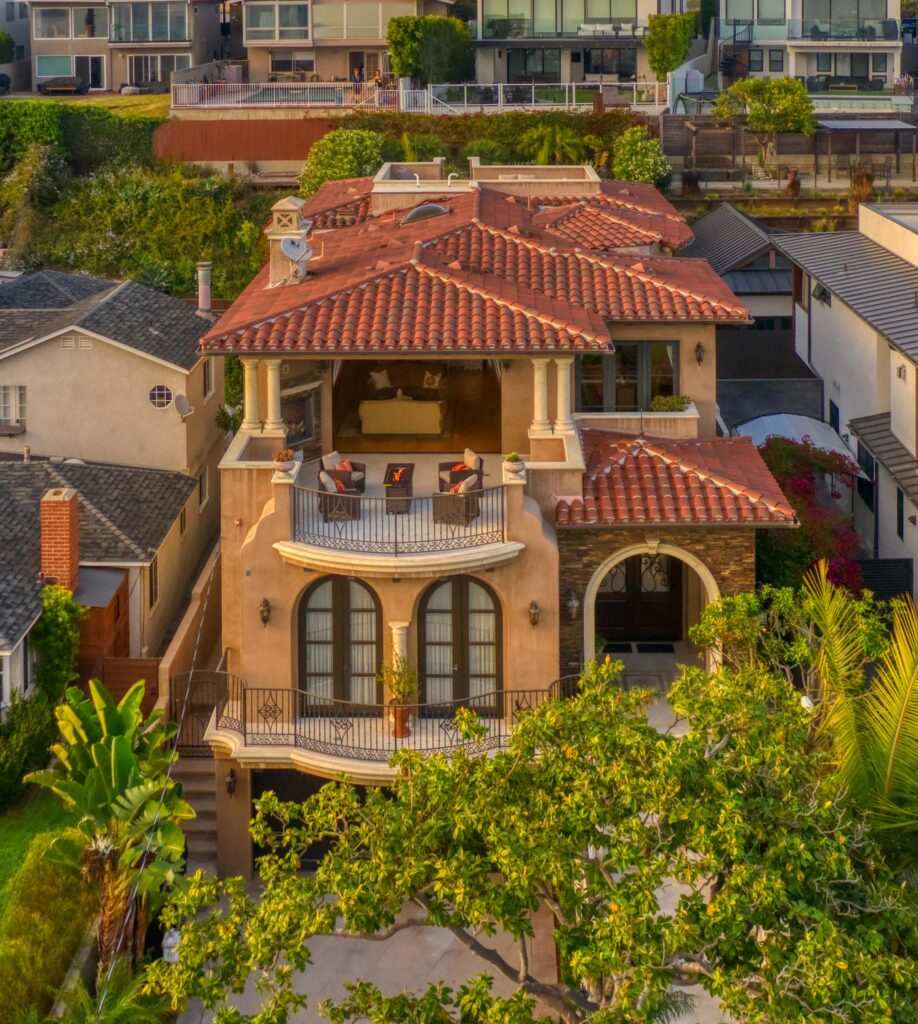
Located high on a hill with vast ocean views of the South Bay, Palos Verdes Peninsula and endless sunsets, 804 N. Maria in Redondo Beach presents in cinematic fashion, defined by a luxurious Louie Tomaro-designed Italian villa combining old-world elegance with contemporary coastal living.
“The property feels like a movie set,” agent Steven Rime says of this 5,169-square-foot, 5-bedroom, 6-bath showpiece spanning three exceptional levels with multiple outdoor spaces, including a rooftop deck and a vibrant backyard oasis.
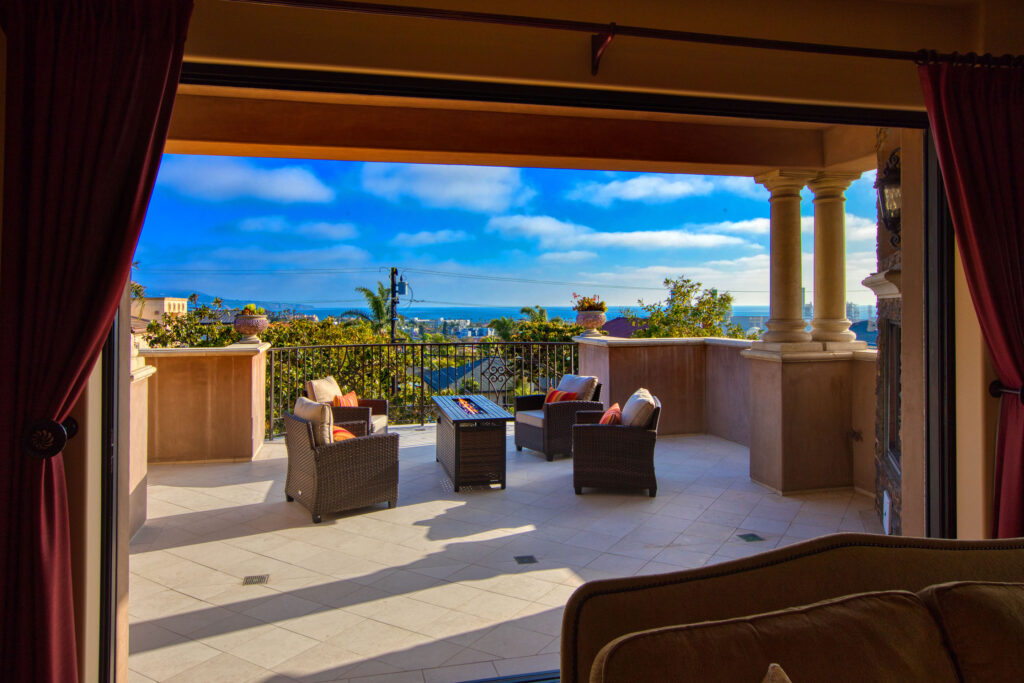
“There are very few points in this home that you cannot see the ocean.” Not only that, “There’s never a time in the day when there is not a nice breeze blowing off the water directly into the house,” he notes.
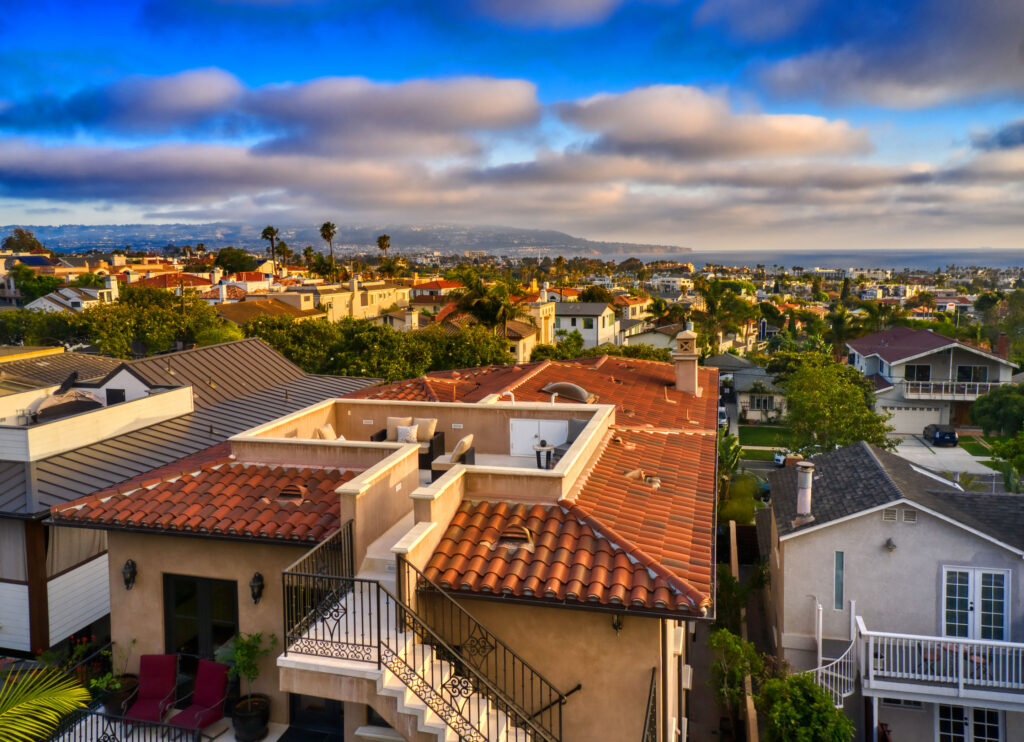
“Rarely does anybody ever use air-conditioning here. We live in paradise, and this home allows you to see it and feel it every day.”
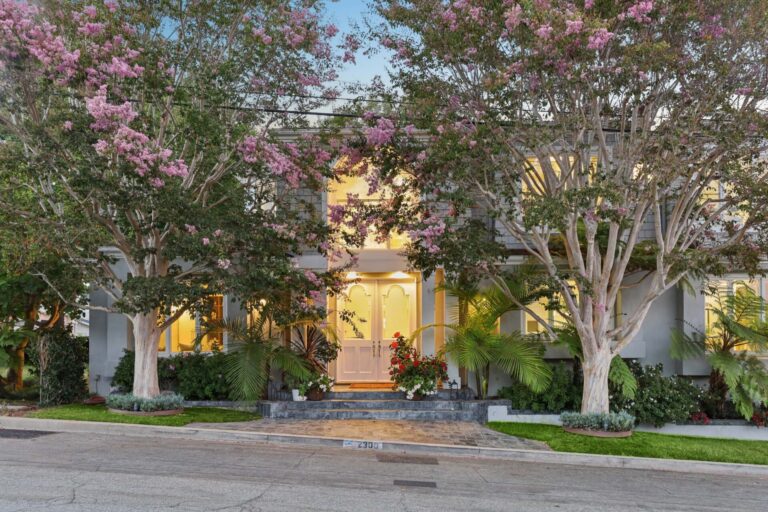
Lushly landscaped, the house draws its considerable curb appeal from a picturesque mix of prominent arches, stately columns and intricate wrought iron detail accenting a façade of smooth plaster and textured stone with a classic tile roof.
Continuing this Italian motif, elegant stone steps introduce a dramatic entrance with stately double front doors that give way to an interior of rich woods and extravagant stone with soaring architectural ceilings, romantic archways and numerous fireplaces. Large west-facing windows, meanwhile, fill every level with luminous natural light.
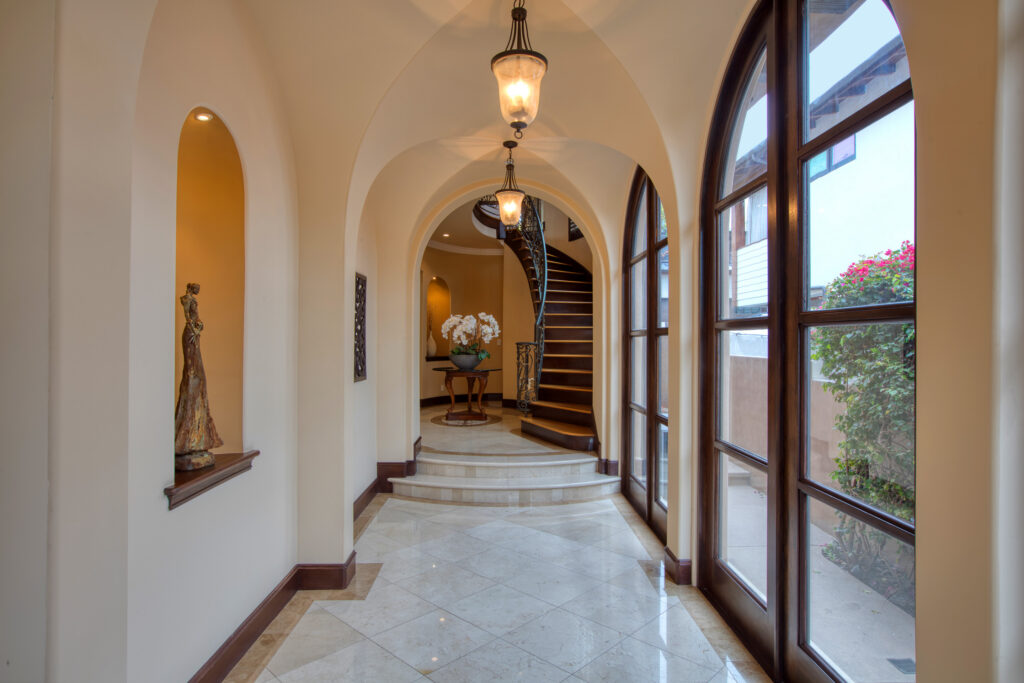
Past the romantic entry, a vaulted arched hallway fixed with fine glass French doors leads to the glamorous rotunda featuring a curvaceous staircase and, just above, a lofty hand-painted ceiling in the style of a Florentine palace.
Of the three beautiful bedroom suites on this floor, the fireplaced primary suite is monumental, with a balcony, sitting area, and large walk-in closet. Swathed in stone, the primary bath features an oversized tub, a separate standalone shower, and dual sinks.
Upper level is a grand open space that flows with ease from family room, to kitchen, to dining room, to living room, to fabulous ocean-view outdoor deck with fireplace for the indoor/outdoor living ideal.
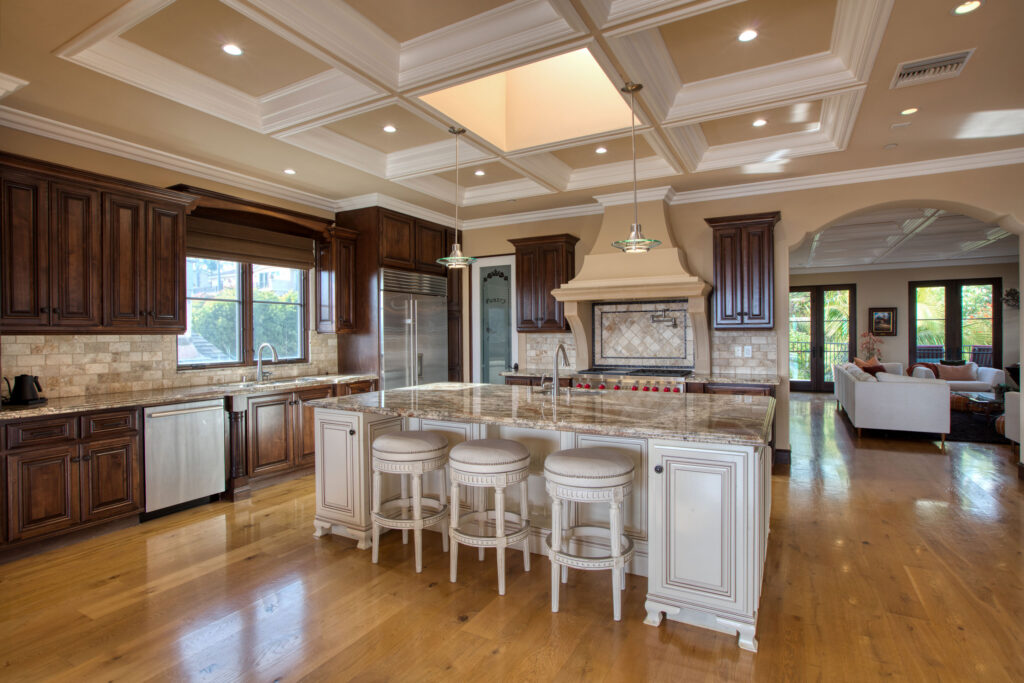
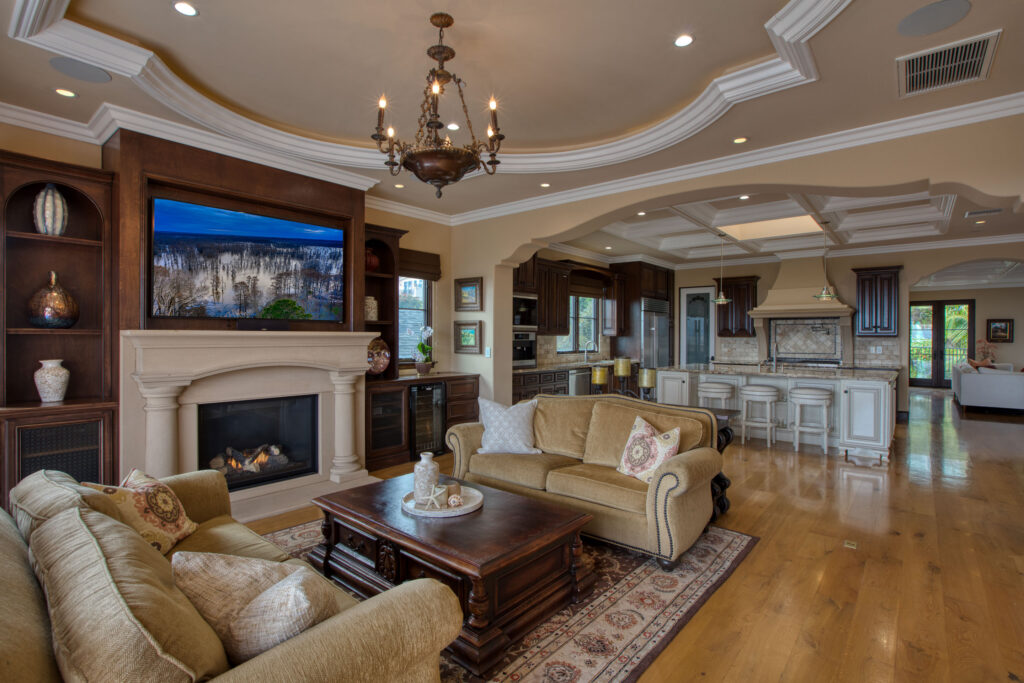
Poised as a natural gathering spot, the kitchen is a showcase with a substantial kitchen island and skylight above that showers the space with illumination, highlighting rich dark woods, gleaming granite countertops, premium appliances, ample cabinetry, and a pantry.
The adjacent family room offers access to another balcony with stairs to the rooftop deck—a hidden retreat with a stupendous view.
The beautifully tiered backyard is a haven for entertaining with an escapist quality. Ringed in flourishing greenery, offering both tranquility and privacy, this Tuscan fantasy comes to life with a waterfall and an in-ground spa with multiple jets that converts to a fabulous water feature.
Along with a wine cellar, home theater, laundry room, mudroom, and guest bedroom, plus an elevator and a 4-car garage, 804 N. Maria is more than a property—it’s the total package.
“Most homes are just a collection of boxes with a roof,” Steven Rime says. “This one is an architectural museum piece.”
Steven Rime | 310.779.3638 | BRE# 01370578
The Rime Group
Offered at: $4,998,000
Photography by Paul Jonason