


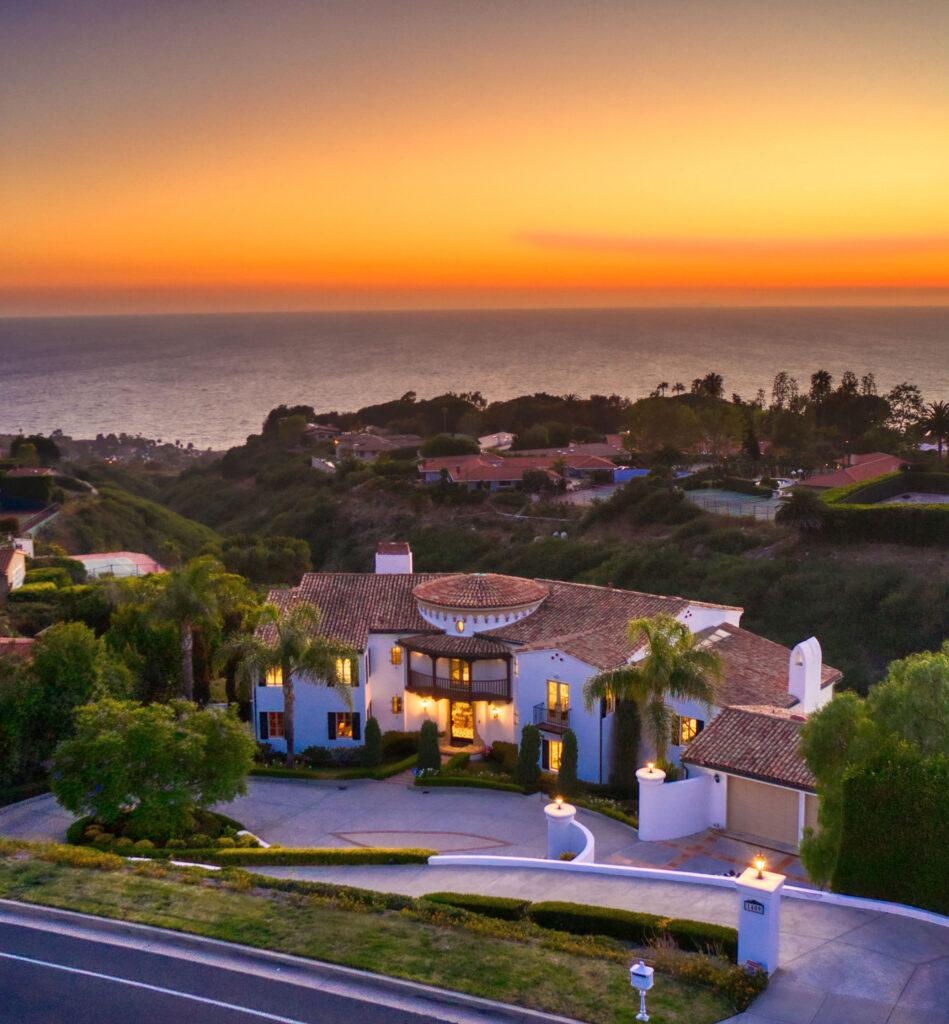
Montecito Splendor Meets the Pacific in This Expansive Palos Verdes Estates Home
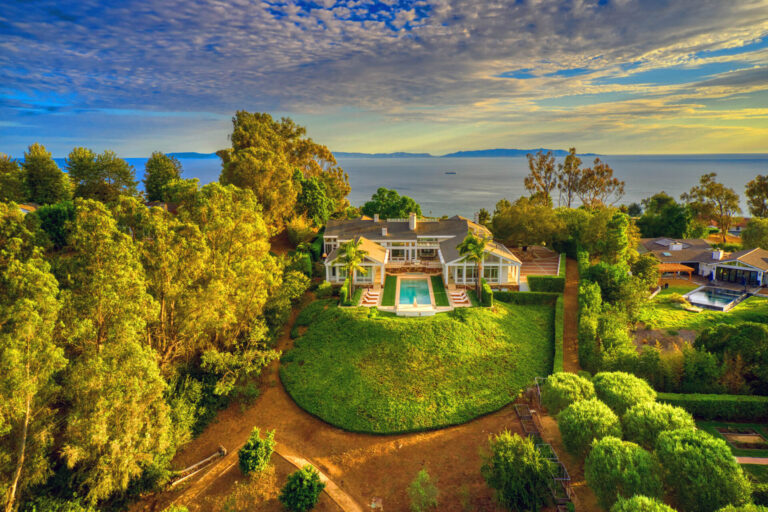
Perched on a sculpted Palos Verdes hillside with the Pacific glistening in the distance, this sprawling Spanish Mediterranean custom home on a large Via Fernandez lot—is not just a home, it’s a destination!
“This home doesn’t just impress you,” agent Cameron Stearns of Compass says of the architectural heart of the property. “It sets the standard for everything else.”
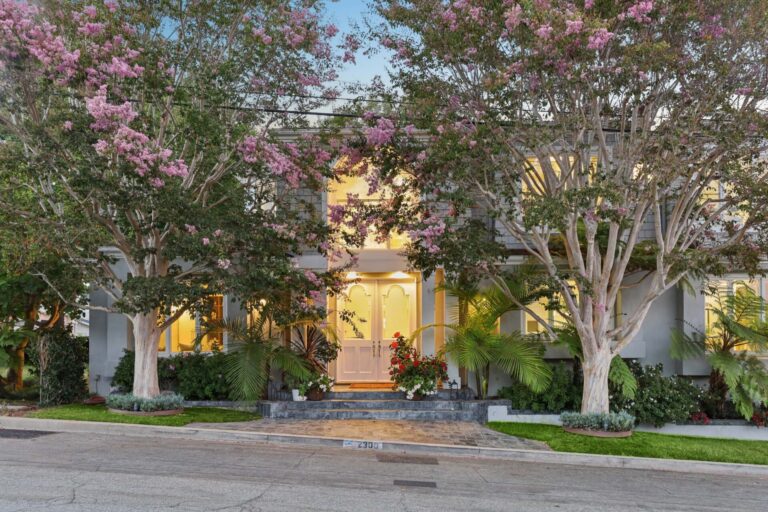
Of course, a house this lovely does not escape notice for long—and in this particular instance, not at all. It’s a beauty in all directions. Offering a true sense of arrival, the descent down the long private driveway feels cinematic, slowly building anticipation for the big reveal: a freshly painted white facade, crowned with an elevated rotunda with a terracotta-hued tile roof, framed by black shutters and wrought iron detail that characterize the country homes of Andalusia.
Above the classically Spanish entrance with arched front door, a romantic wood balcony is but one of many splendid outdoor spaces, including a striking central courtyard and a brick patio with pool, spa, and BBQ with gorgeous ocean and sunset views for seamless indoor/outdoor living.
Spanning over 5,000 square feet across two living levels, the four-bedroom, seven-bath main house and detached two-bedroom, one-bath guest house (with three-car garage above) offers 6,326 square feet of total interior living space. That figure is even more impressive in person than it is on paper.
Details are the difference: French doors and fireplaces, windows and views, natural light and wonderful flow. All of it enhanced by a sequence of lofty ceilings—some coffered, others vaulted, still others wood-beamed and exquisitely skylighted. Timeless design and high-quality finishes make every space a statement.
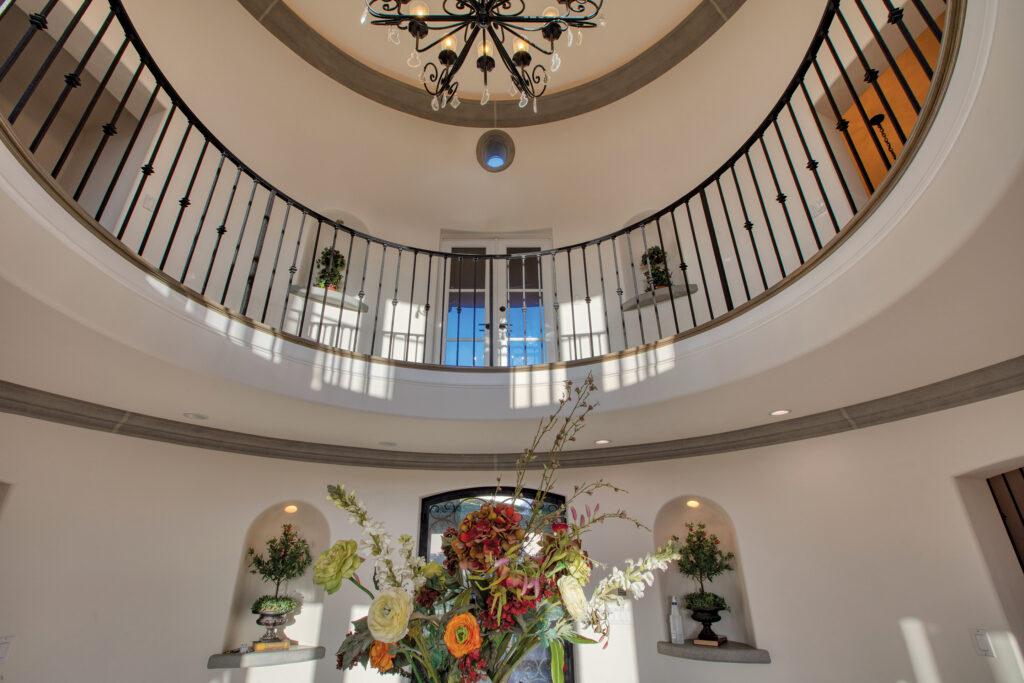
None quite as pronounced as the soaring, chandeliered rotunda that ascends to a gently domed ceiling with integrated lighting. Overhead, a circular staircase with wrought iron railing captures the soft California sunlight pouring in from all angles via the French doors on either side. Below, an immaculate marble tile floor highlights a classic motif and, like a museum built for living, softly curved wall alcoves define the space.
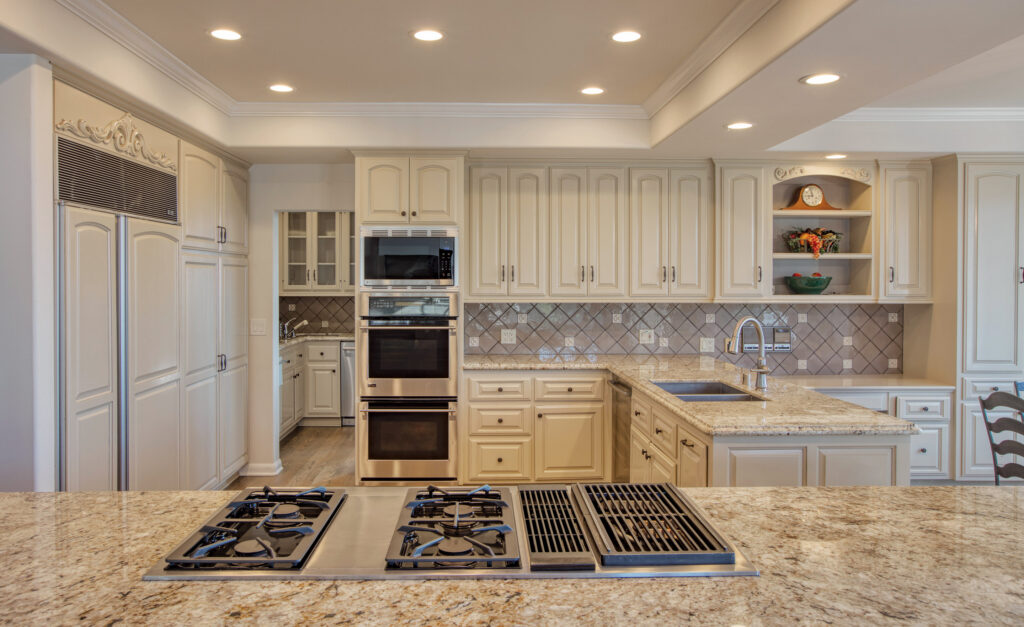
From this breathtaking centerpiece, the foyer fans out in two wings of formal spaces. Toward the pool, the ocean-view dining room, luxury kitchen with designer appliances, a butler’s pantry and a breakfast nook, and the family room with adjacent wet bar form an inviting social center that is conveniently situated near two half-baths and a large laundry room, as well. Of these spaces, the fireplaced family room, just off the kitchen, intensifies its already stunning views with an operatically high ceiling and an array of skylights that flood the space with warmth and light.
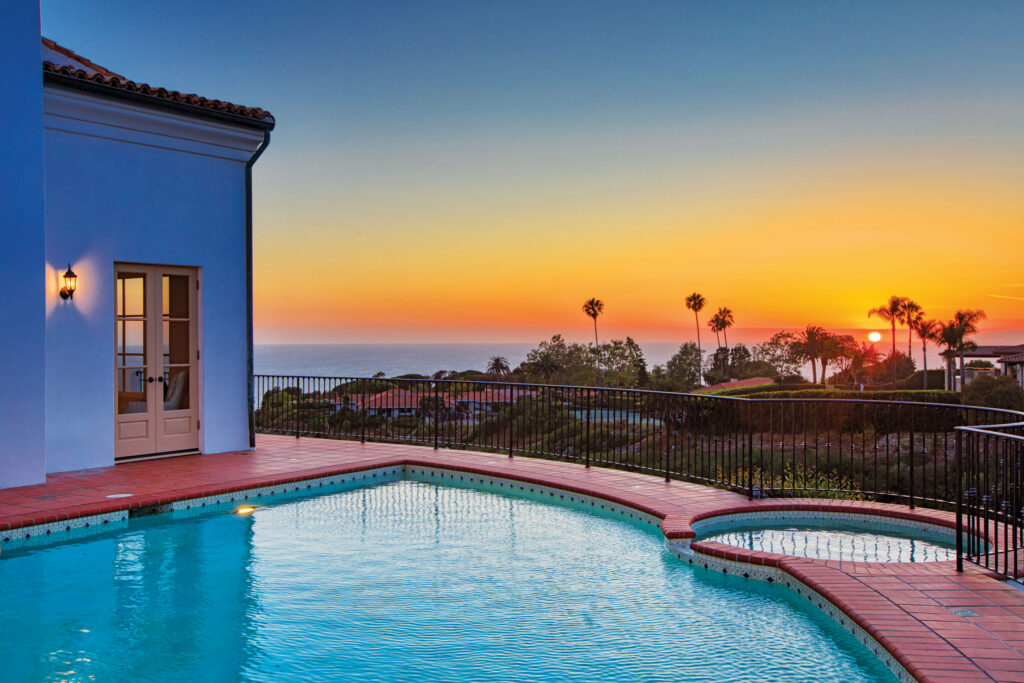
Step outside, and the pool deck presents a spectacular stage for entertaining, complete with a custom-shaped pool, built-in spa, and pergola. A dominating view of pure Pacific blue backdrops it all.
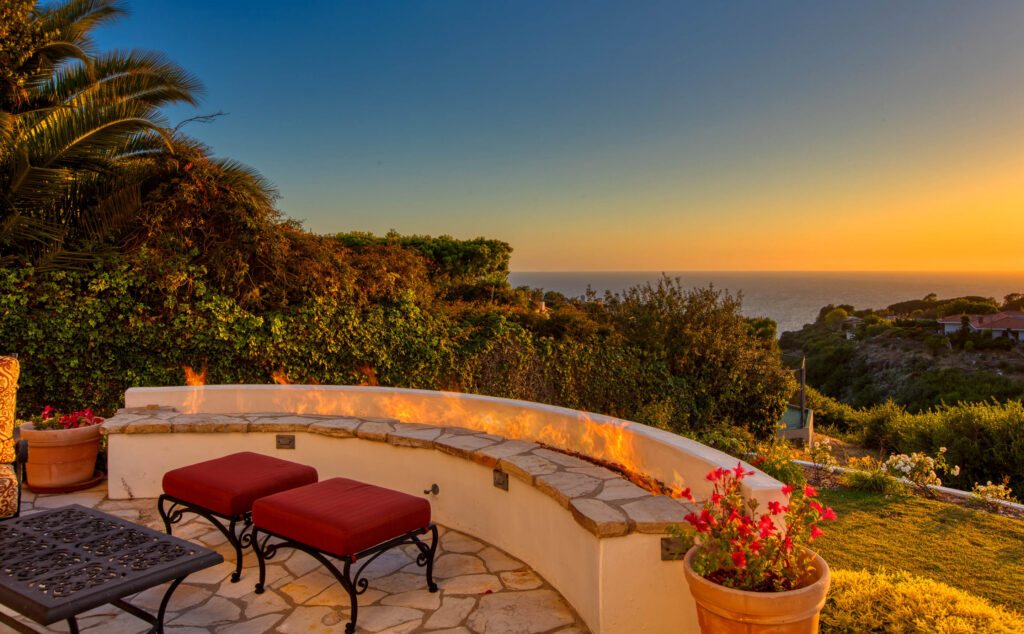
Behind the rotunda, the central courtyard—with its fine stone patio, central fire pit and views that skim over distant rooftops to the open ocean beyond—has its own kind of special magic.
Reflecting on this space, Cameron Stearns says, “There is something about standing in that courtyard at dusk. The view, the fresh ocean breeze—it gives you the feeling that you have discovered a place very special, private, unique, and calming. It is an extraordinarily rare feeling.”
A few steps down and another layer of this outdoor sanctuary emerges: a smaller stone patio that gives way to a grassy lawn.
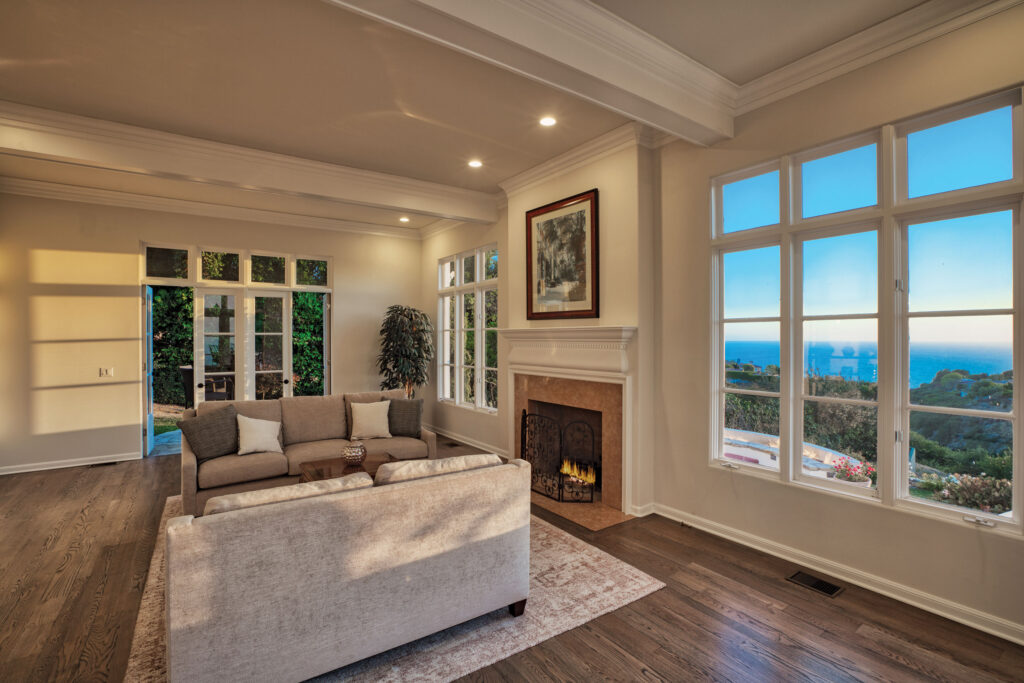
Enter in from the courtyard to the fireplaced formal living room for a private, more intimate vibe. Beautiful but subdued, with lots of immaculate glass, it is a space lost to the views. A few steps up, and the library/study is as handsome as it is hidden, wrapped in rich wood with custom shelving and a coffered ceiling. This coziest of corners bathes in a beautiful light, looks out at a thriving landscape, and opens to a private patio. With access to both an adjacent three-quarter bath and a mini bar, it is a space of many possibilities, as well, including a media/entertainment room or even an additional bedroom.
Stairs just off the library lead up to the luxurious primary suite wing so that one can sneak away discreetly. Roomy and spacious, this refuge commands half of the upper level, bringing forth the bedroom with a fireplace, sitting area and desirable balcony views, ample storage including a substantial walk-in closet, and a smashing primary bath with dual sinks, a separate vanity, and a standalone spa tub, plus a water closet with two toilets and a spa-quality walk-in shower with dual showerheads and a built-in bench. A small bar area is the finishing touch.
Across the upper level, three additional beautifully done bedroom suites are lavished in natural light, each with a full bath and soaring ceilings.
“The bedrooms facing the view have balconies that redefines what ‘good morning’ looks like,” Cameron Stearns says of spaces ideally situated for soaking in sunsets that paint the sky in golden amber and rose tones. “The ocean is in front of you, the canyon is below you, and the world simply falls away.”
“What strikes you, ultimately, is that this property has been genuinely, deeply loved and maintained,” Cameron Stearns says. “That kind of care is invisible on a spec sheet but unmistakable in person.”
It must be seen to be appreciated.
Janet Stearns | DRE# 01920602
Cameron Stearns | DRE#01851243
Compass | 424.241.3311
List Price: $6,798,000