




Celebrated Interior Designer and the Reigning “Queen of Cream,” Kelly Hoppen Holds Court in Contemporary Design With Timelessness, Texture and a Minimalist Fusion of East-meets-west Style
No idea quite excites as that of the iconic interior designer with an empty canvas at her disposal. One can imagine, then, the moment that South African-born, London-based Kelly Hoppen MBE came upon a derelict building featuring an extremist architecture rarely found in London. Eyes scanning, mind furiously at work. The empty shell might have intimidated lesser talents—all that volume of light, the sheer amount of space.
The home is but one highpoint in Kelly Hoppen’s extraordinary career, one that reads of a magnitude and immensity equal to her gifts, whether she is crafting interiors, furnishings or accessories, authoring nine design books, making TV and film appearances, or running point on major brand collabs. It’s also one of the most enduring. Hoppen cut her teeth in design at age 16, when she was tapped to head a kitchen remodel for a family friend.
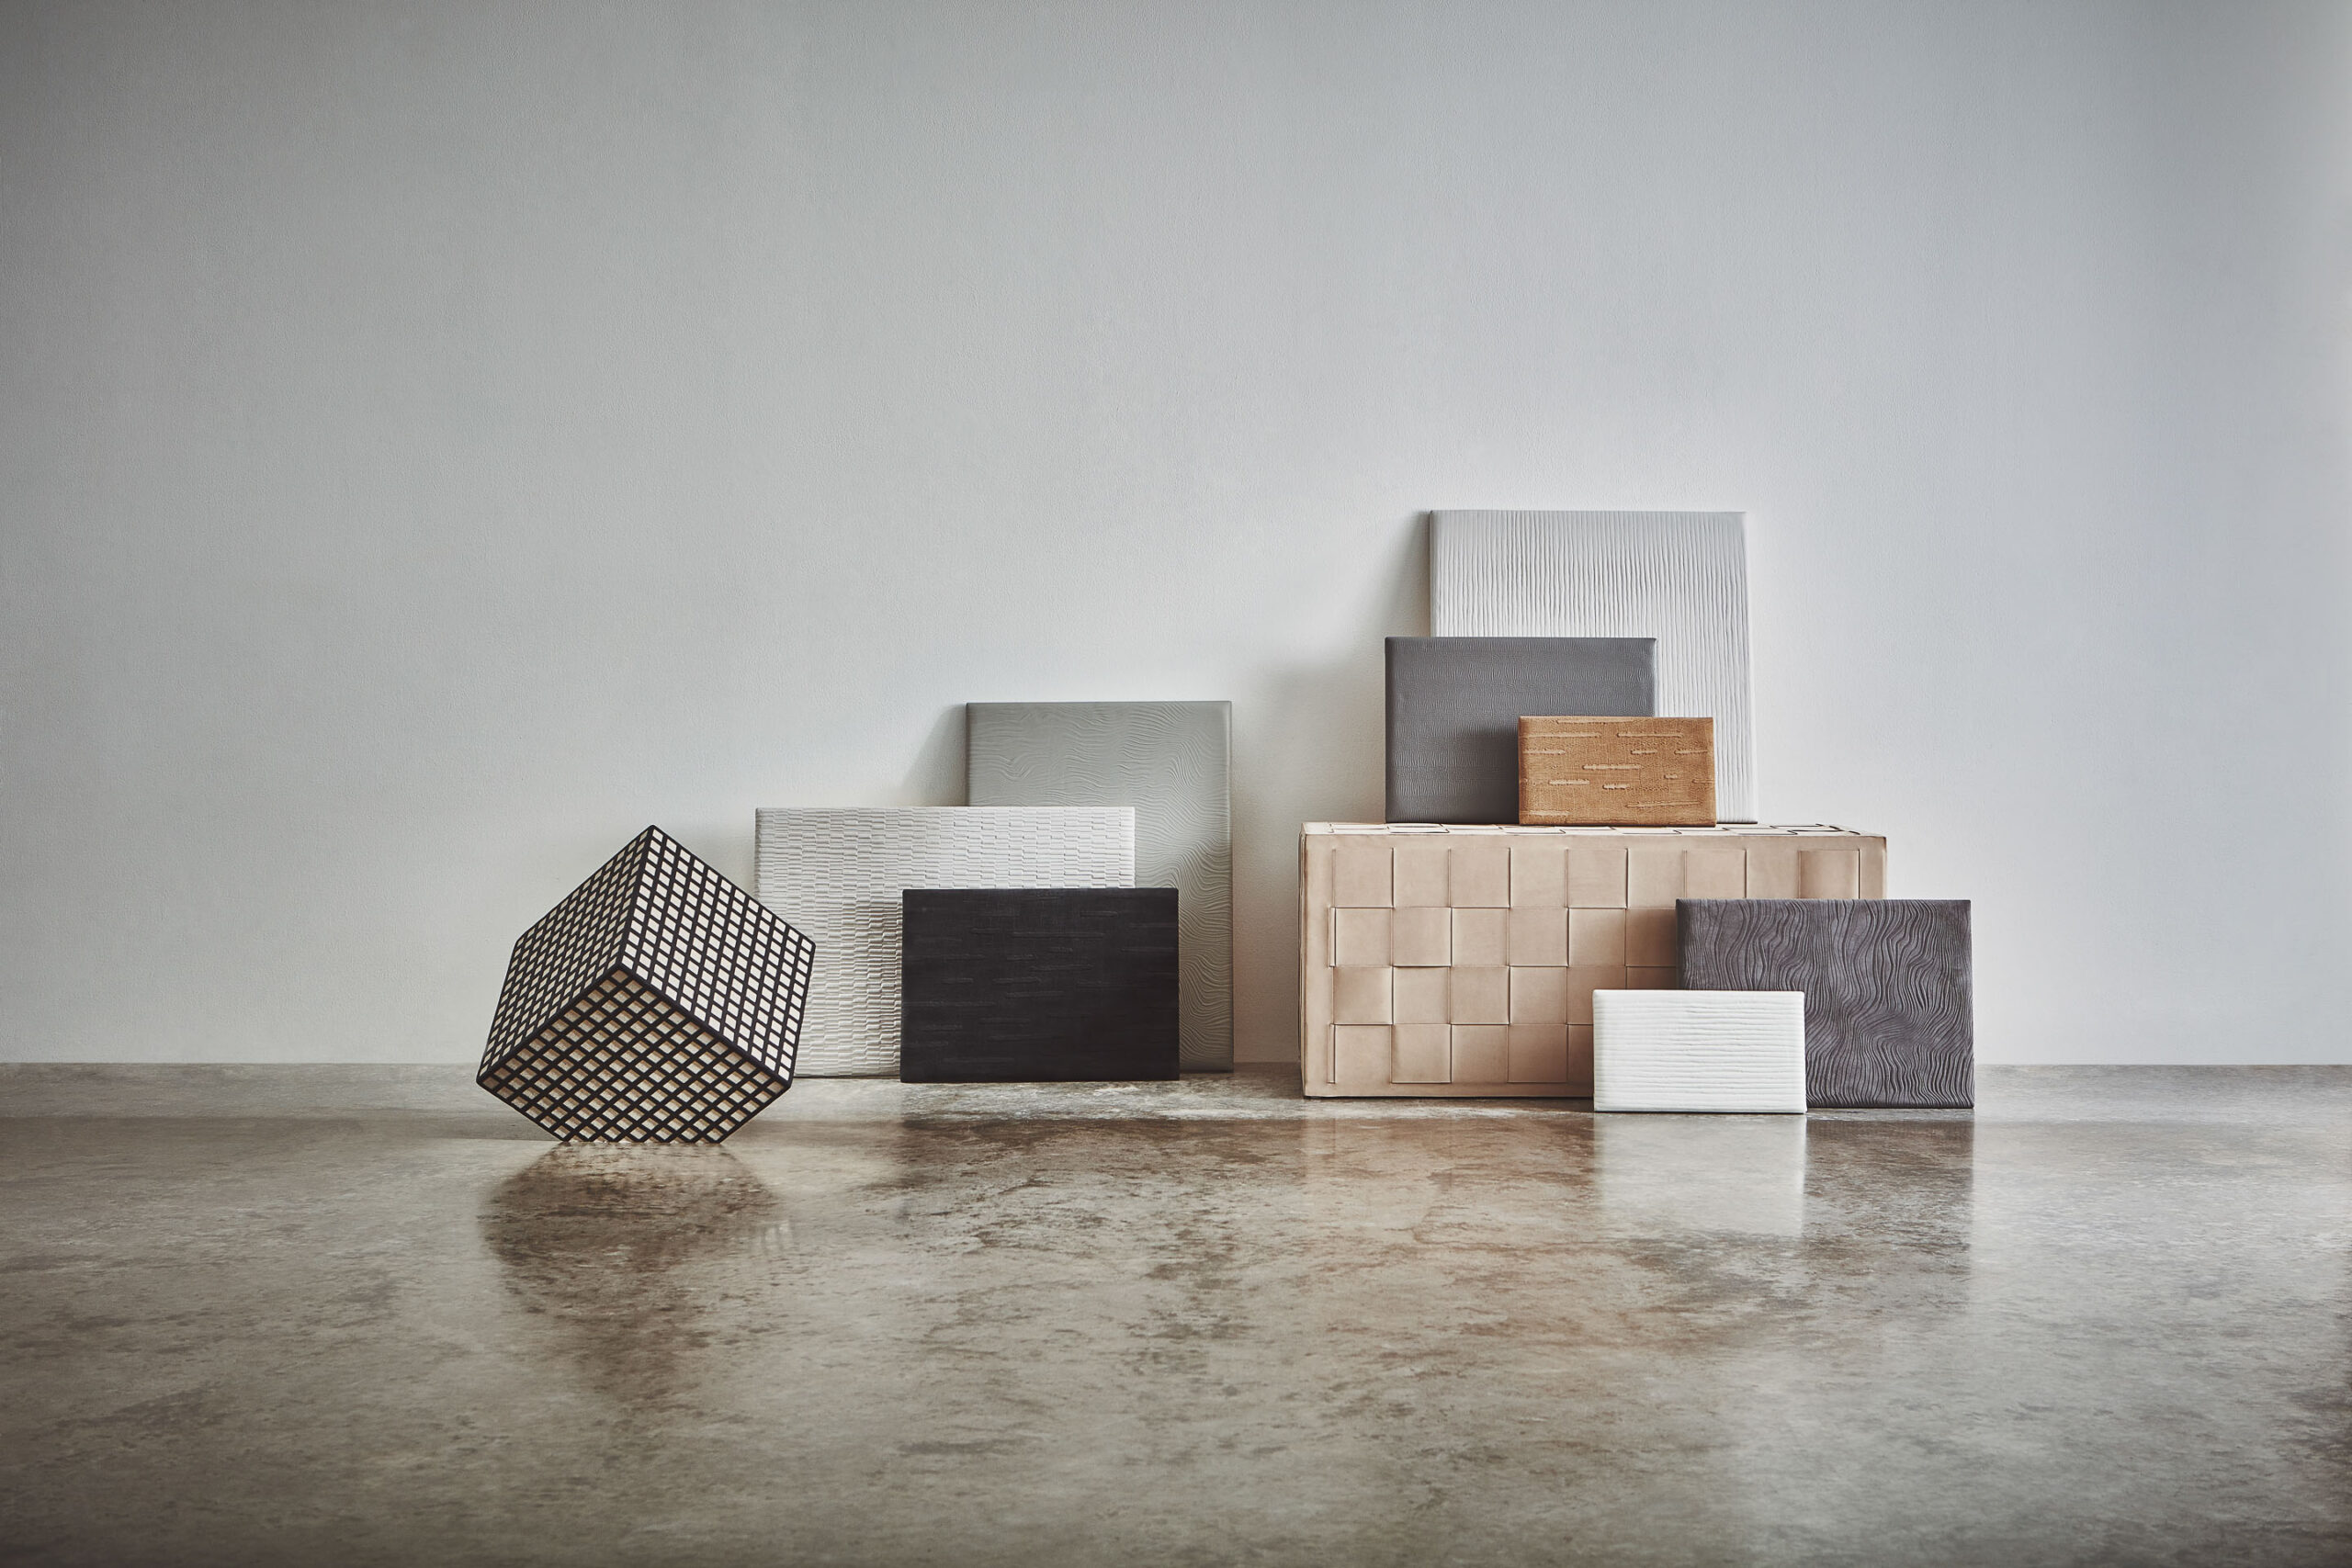
What followed—her world-renowned practice Kelly Hoppen Interiors and an MBE from the Queen included—is a highlight reel of wide-ranging work: A-list homes for the likes of the Beckhams and Gwyneth Paltrow; superyachts and jets for private clients; and a cavalcade of commercial projects (major hotels, apartment block developments with private function floors, premium cruise ships the Celebrity Edge and Celebrity Apex, and more). Recently Kelly Hoppen collaborated with Pavoni on The Perfect Neutrals, a collection of sophisticated textured leathers in her trademark go-with-anything tones such as French Grey and Sandstone.
Each product and project Kelly Hoppen puts her hand to—and thankfully there appears to be no end to that assortment—is both testament and tribute to her astonishingly reliable eye. She’s a maven of modern chic, always ready with fresh design interventions and whose evolutions namely concern form and texture but emphasize a timelessness and East-meets-West aesthetic. One finds in Kelly Hoppen’s work an array of interests, for edge, order and sculpture, beautiful materials, an artful arrangement and a feminine feel, as well as an aptitude for treating traditional elements, such as staircases, as dynamic showpieces.
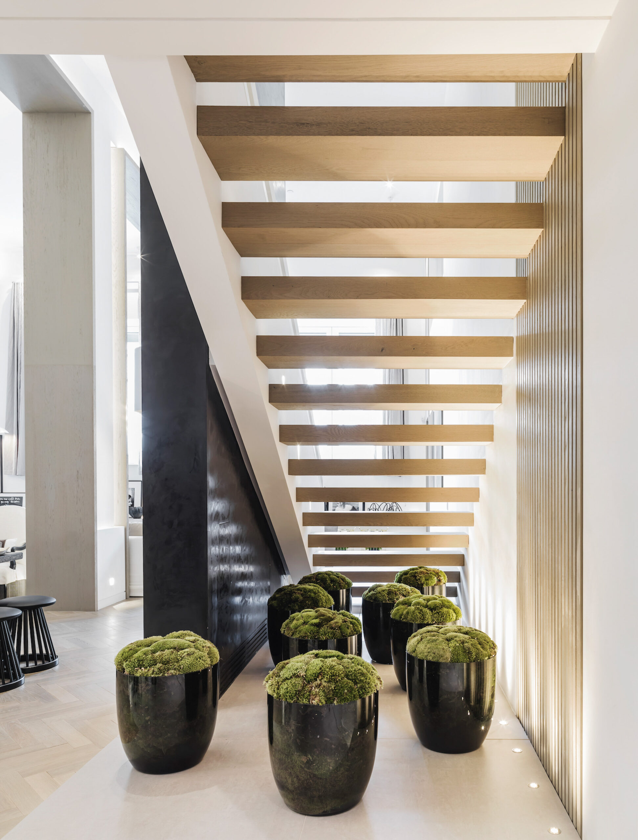
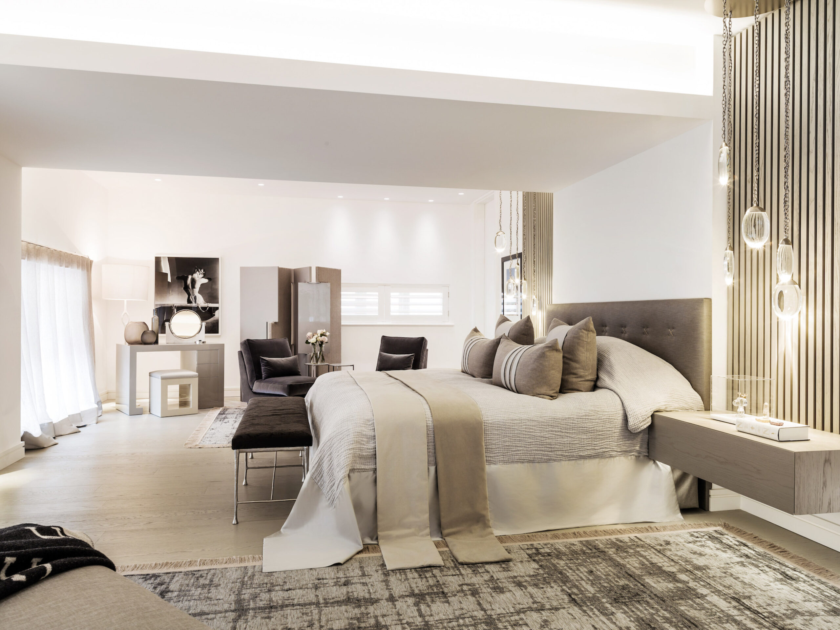
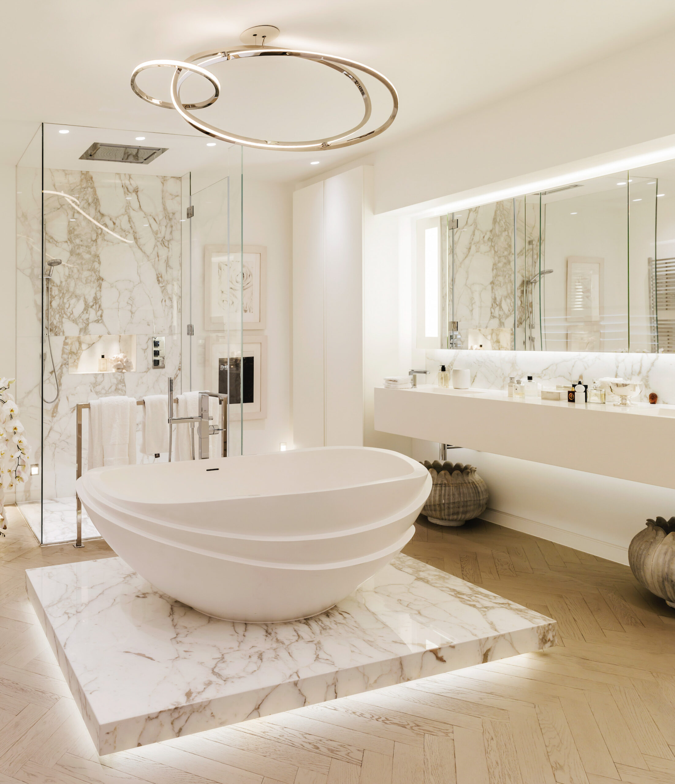
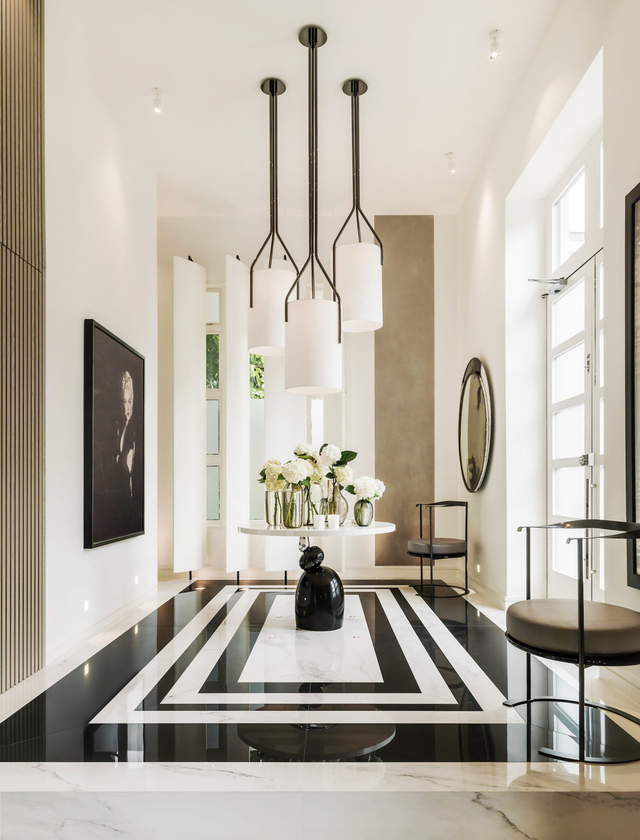
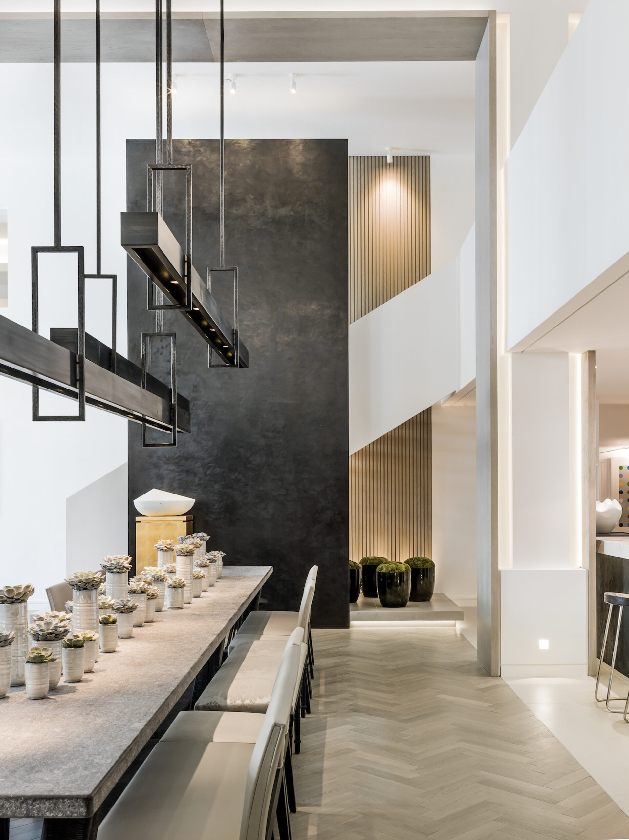
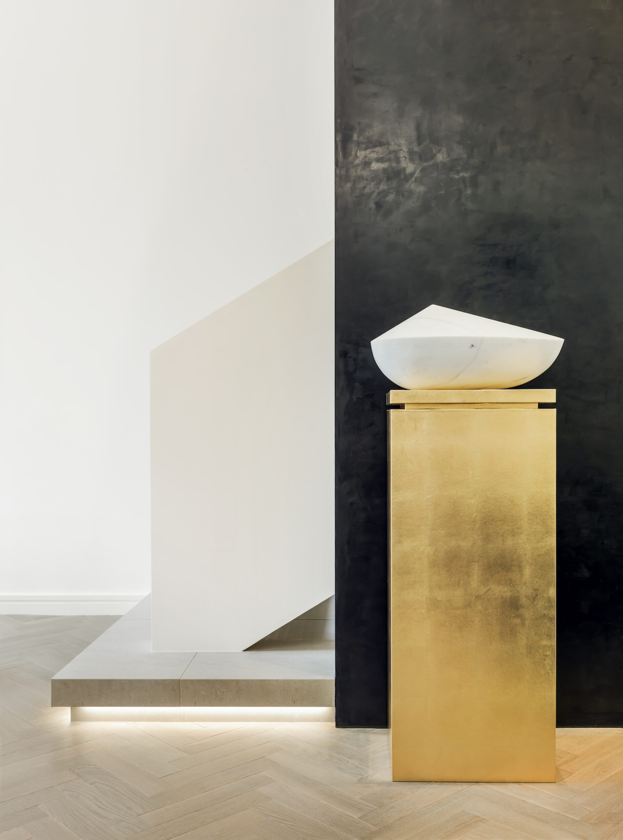
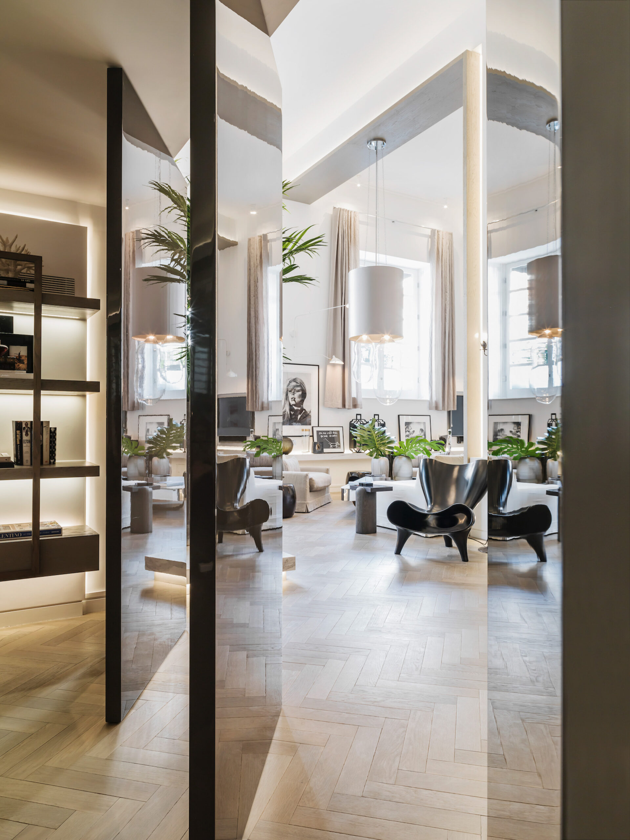
One of her magnificent staircases is found in Kelly Hoppen’s aforementioned London residence, which glorifies the characteristics of her style—clean lines, neutral tones, mixed materials, sumptuous texture and luxurious finishes—and express the crescendos and undercurrents of her thinking. It’s a rebel-heart of a work, rigorous and soft, understated and elegant, a design that insinuates more than it asserts. Warmly shaded, its palette is near-perfect Hoppen, featuring hits of nickel and rose gold offsetting occasional pops of color, and helping amplify a sophisticated selection of vintage and bespoke pieces.
The home is “very representative of me and where I am at this stage in my life,” says Kelly Hoppen, offering, as only she can, her distinct point of view on a space that is utterly of her own making. Though it was “literally rubble,” she adds, “I knew it was something special. I love it and knew immediately that it was for me.”
Kelly Hoppen
Photographs: courtesy of Mel Yates