


At the Heart of an Expansive Rolling Hills Estate, an Architectural Tour De Force Infuses Rural Solitude With a Modern Soul
High above the tide, in the private, gated city of Rolling Hills, 18 East Crest Road stands as the only true Modern Ranch estate on the Palos Verdes Peninsula. Spanning nearly four fully usable acres with panoramic views, this rare lifestyle investment presents a sleek, modern statement within a tranquil rural landscape, located just 30 minutes from the bustle of downtown Los Angeles.
“This is a home like no other, even for Rolling Hills,” says agent Bill Ruth, who is co-listing the trophy holding with agent Charlie Raine, both of Coastal Legacy Realty Group. “It has it all—privacy, security, square footage, land, and amazing views.”
Including equally awesome outlooks from both the front and back of the house, with one side facing the Pacific and the other oriented toward the city. But while coastal view properties are abundant across the Peninsula, this property distinguishes itself by pairing its sweeping Pacific horizons with expansive, flat land—a rare combination that places this estate in a class of its own.
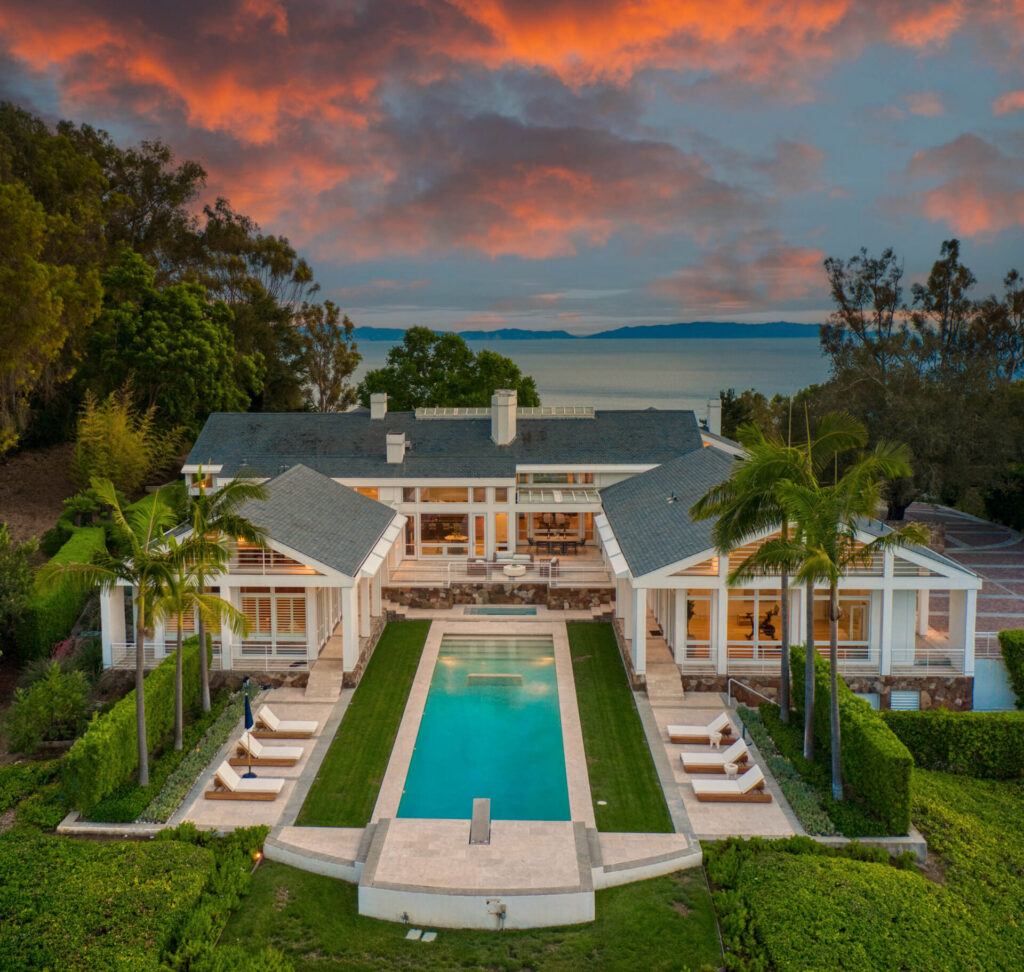
Colloquially known as the Nike House, the 8,623-square-foot showpiece at the heart of this parcel was commissioned by sports agent and Phil Knight confidant Howard Slusher, and designed by esteemed architect Robert L. Thompson.
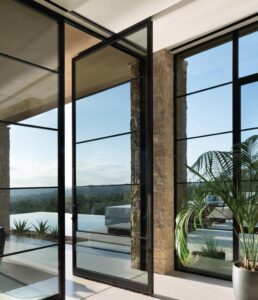
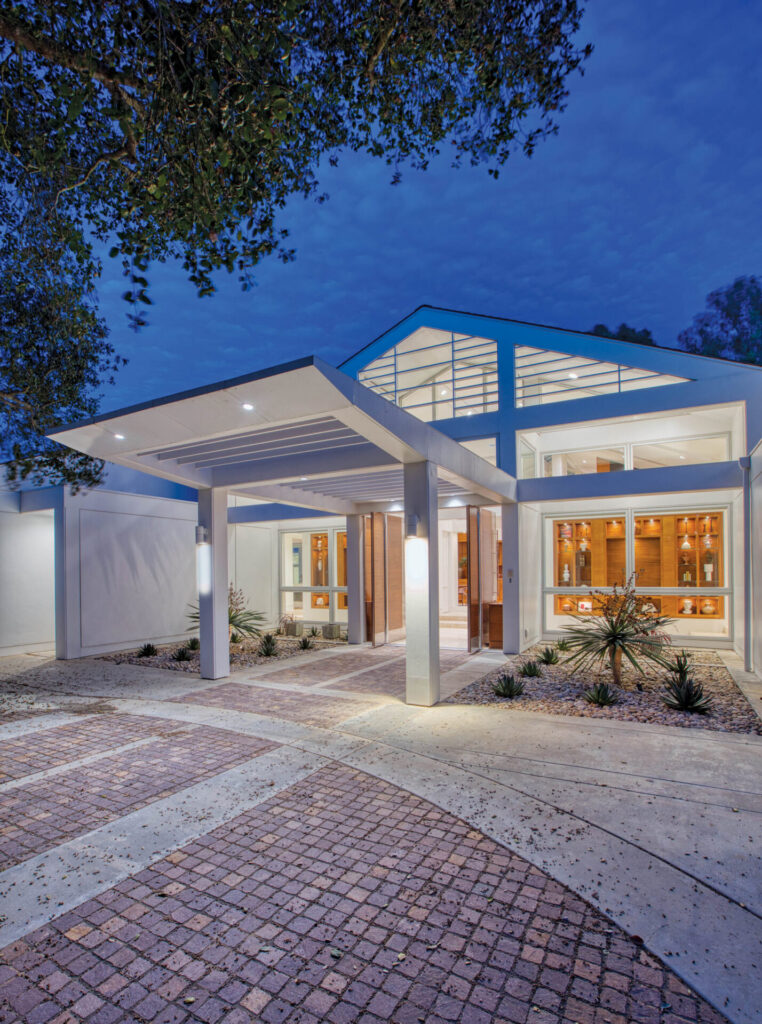
The creative force behind nearly 80 structures on Nike’s global campus, Thompson crafted a singular geometric expression tailored to its setting—one built around a mighty old oak tree at the front of the residence—relying on expansive glass, textured stone, and warm, custom wood paneling to blur the distinction between interior space and the surrounding horizon.
Within this strikingly symmetrical frame is a masterclass in superior craftsmanship and aesthetic restraint. But first comes drama at the door, where, just past the deep-rooted behemoth around which this architectural gem revolves, sharp-lined forms flanking a glass-roofed portico and monumental double wooden doors make an immediate, graphic impression.
Inside, grand vistas meet grander scale across a six-bedroom, seven-bath floor plan bridging high-level executive functionality with gold-standard amenities. From spacious gathering areas to plush private quarters, the home’s flawless open-concept spaces include a masterful office suite overlooking a serene Asian garden and a stunning two-story gym, along with a detached two-bedroom guest house ideal for extended family, a four-car garage and resort-style grounds with a pool and spa. Throughout, architecture opens to the landscape, from sublime outdoor patios to an expansive central courtyard, supporting year-round indoor/outdoor living.
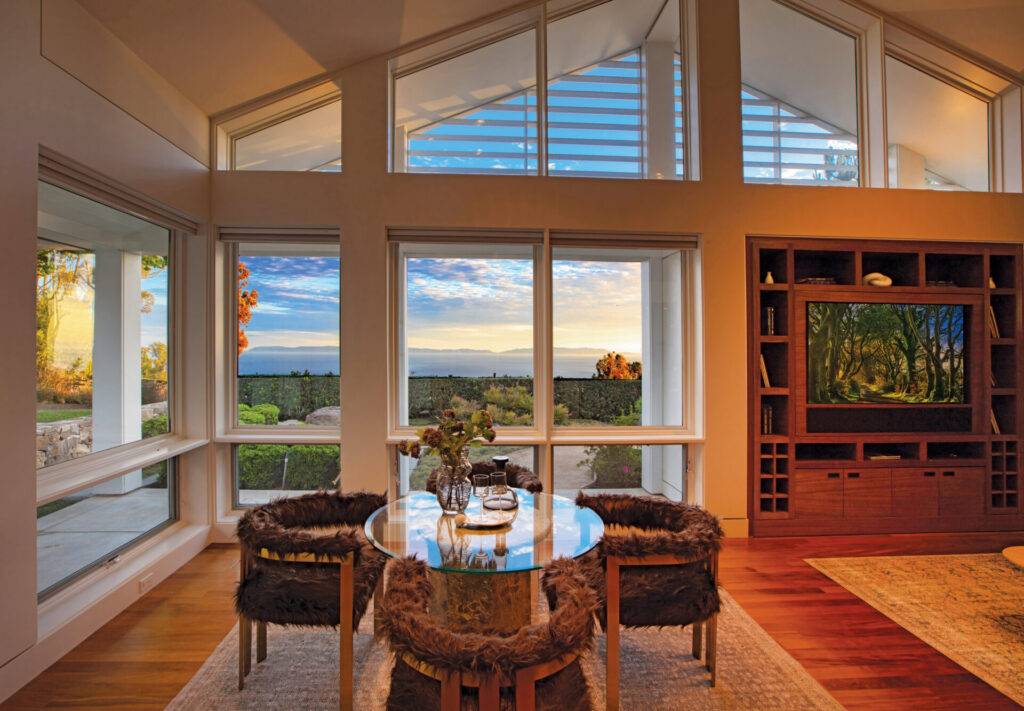
“It almost goes beyond that,” Charlie Raine says of the home’s conspicuous indoor/outdoor connection. “Whether it’s the ocean or the trees, you’re literally surrounded by the views—they’re everywhere.”
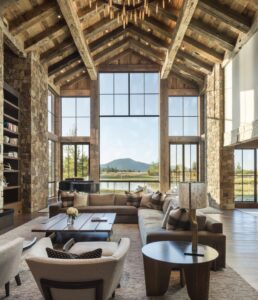
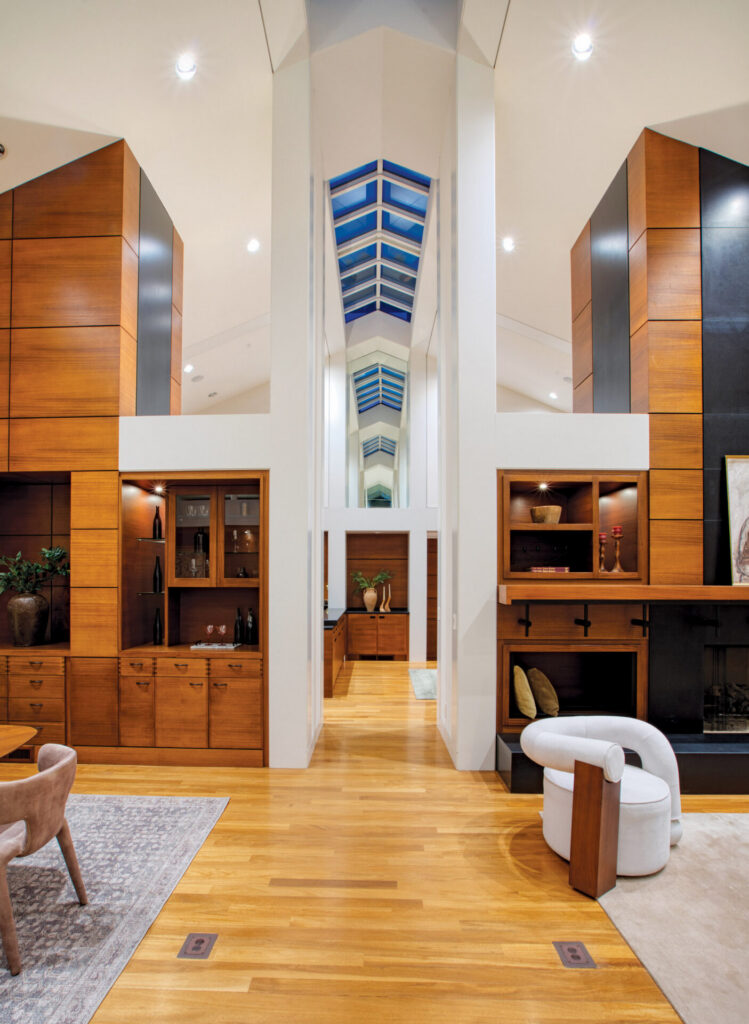
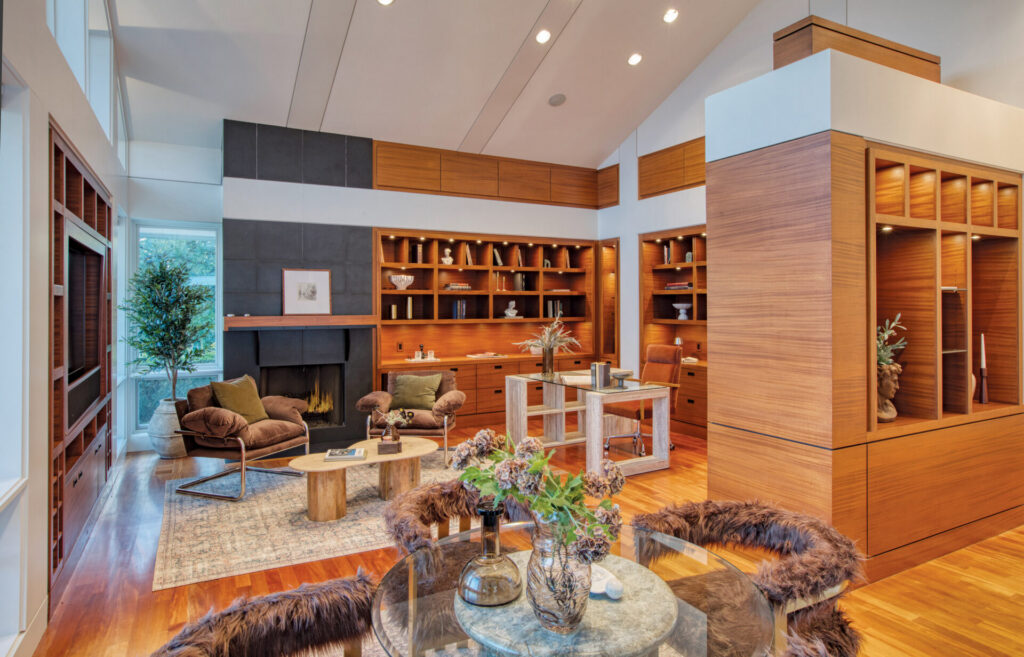
This sense of total immersion starts in the statement foyer. Defined by pure vertical volume, this visual masterpiece extends heavens-high, culminating in a soaring vaulted ceiling spined with exquisite skylights—a continuous sun corridor that draws natural light straight through the core of the home, unifying spaces balancing intimate living with social time, including individually zoned living, dining, kitchen, and family rooms. Framed in expansive glass, these open communal areas function as a central hearth, seizing on sapphire Pacific vistas and opening directly to the outdoors for seamless entertaining.
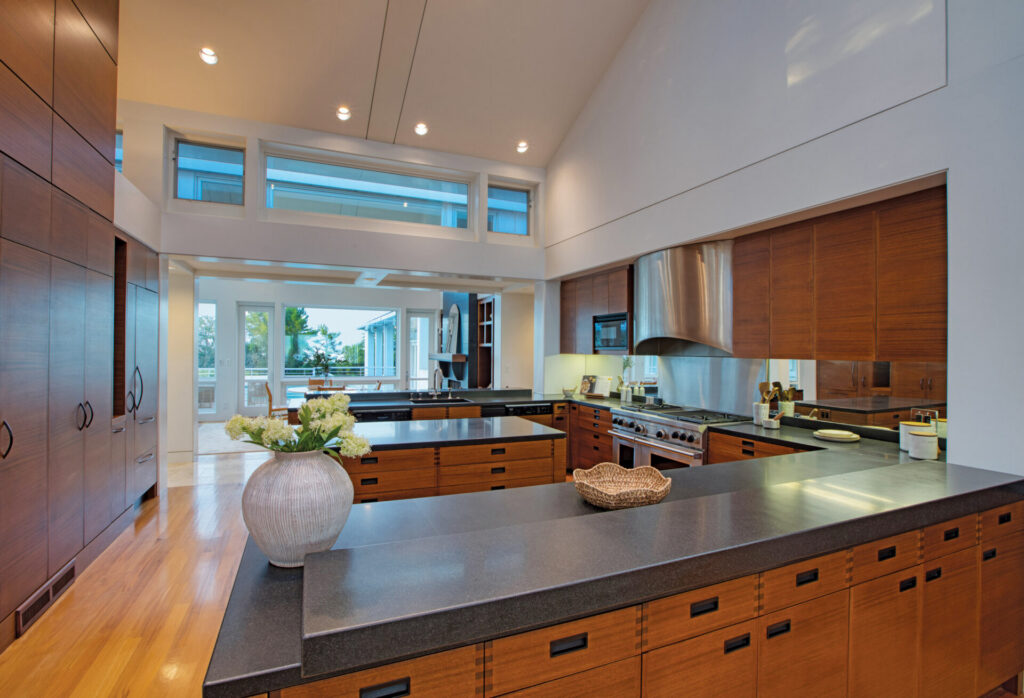
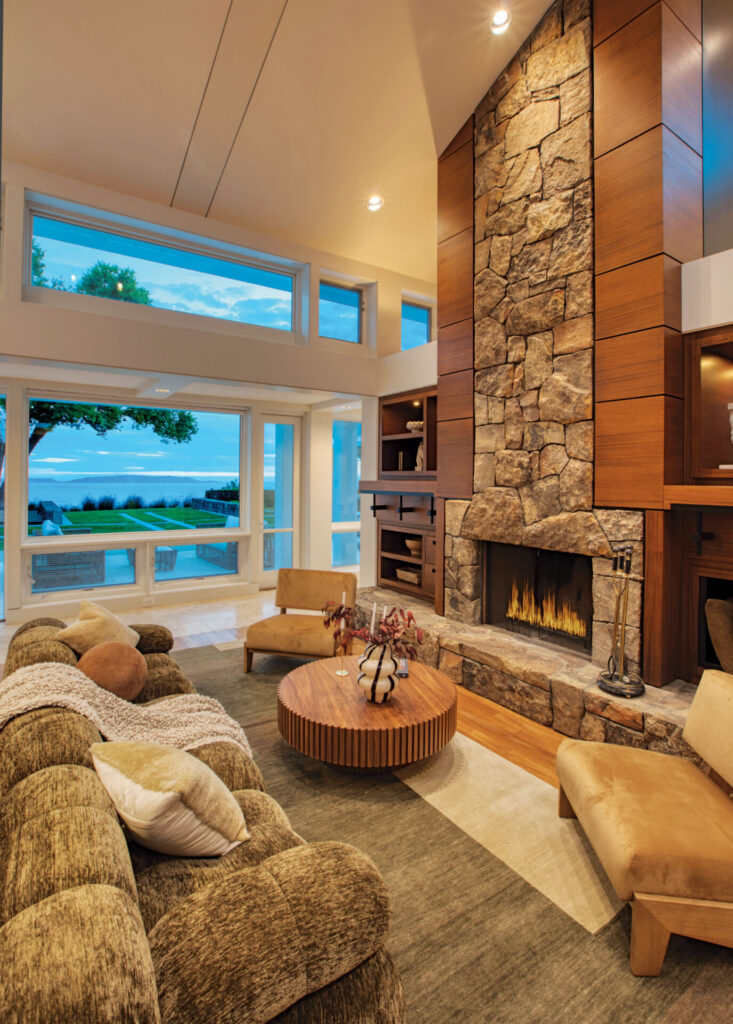
In that effort, the epicurean kitchen is both central and superb. Swathed in wood cabinetry with dark stone surfaces, the space pairs a substantial island and secondary prep stations with a stainless steel range, custom hood, dedicated dining nook, and hearthside fireplace. Poised and positioned, the kitchen is within easy conversational reach, flowing naturally into the family room, anchored by a dramatic, vertical stone-clad fireplace and a fabulous soda fountain wet-bar. Steps away, a private screening room completes a layout where culinaria meets connection.
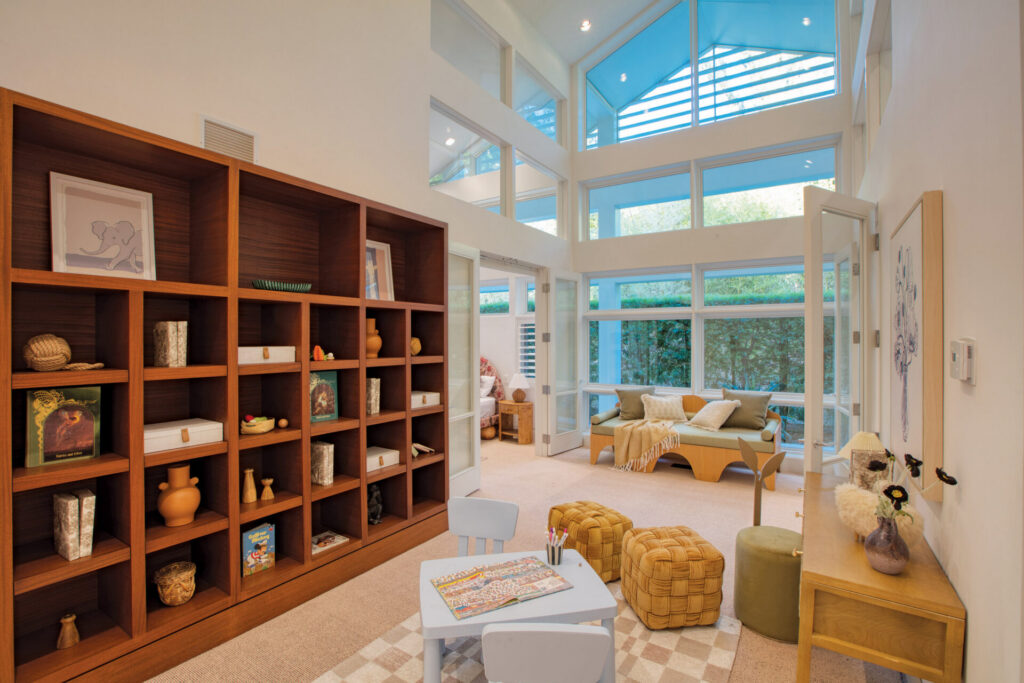
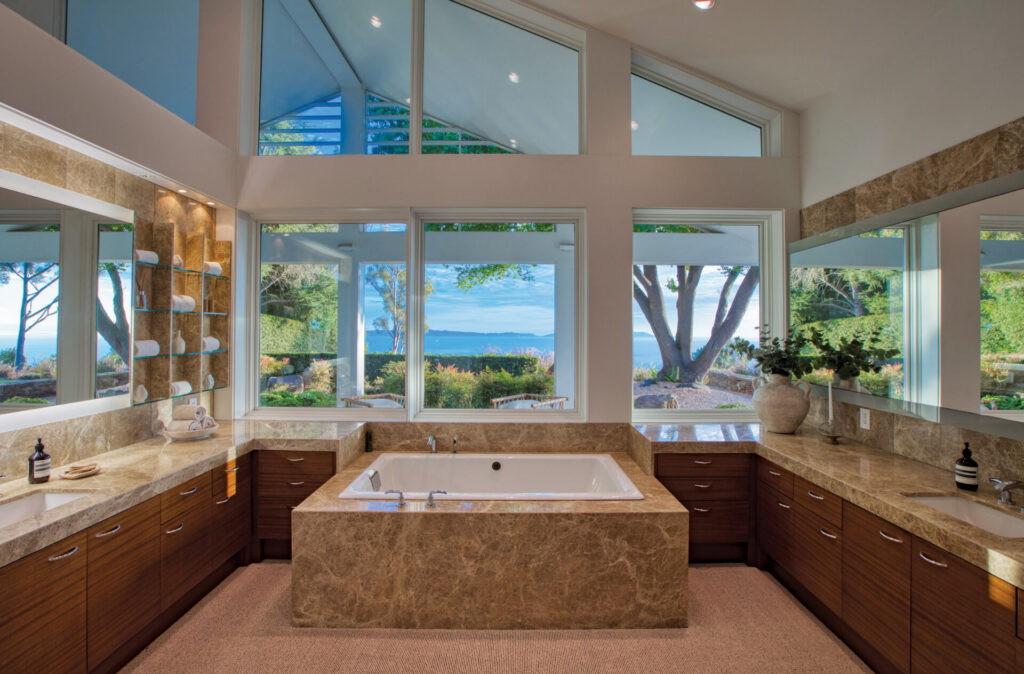
For privacy, the ocean-corner primary suite is beautifully composed, with a classic bedroom that opens directly onto a private terrace framing commanding coastal scenes. Finished in natural stone and rich wood, the ensuite ocean-view bath is a spectacle, pairing dual vanities and a set-piece soaking tub with a massive walk-in shower and separate water closet, complemented by expansive custom closets with abundant storage for collections of all kinds. In an adjacent wing, two additional bedrooms share a lofty, light-filled lounge area that functions equally well as a private sitting room or an ideal play space for kids.
“The executive office is incredible,” Charlie Raine says of this high-level sanctum reflecting the home’s executive heritage.
A dedicated C-suite, meanwhile, prioritizes productivity. Fit for a Nike titan, the space features a built-in hearth, integrated media, tailored display millwork, and room for conference seating. Secondary workspace includes an adjacent studio room—perfect for an artist—along with a flexible third office that easily converts into an additional bedroom, if desired.
Nearby, a sumptuous wellness suite unfolds with a double-height gym with glass walls and gorgeous views, featuring a custom wood-clad sauna, full bath, and direct outdoor access to the pool, spa, and surrounding grounds.
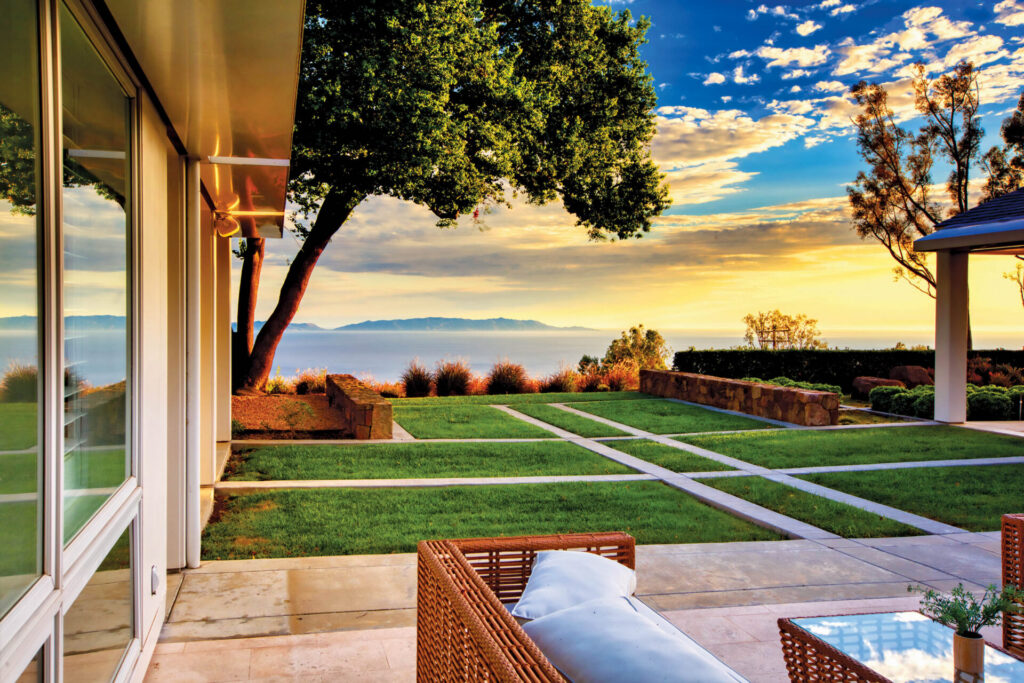
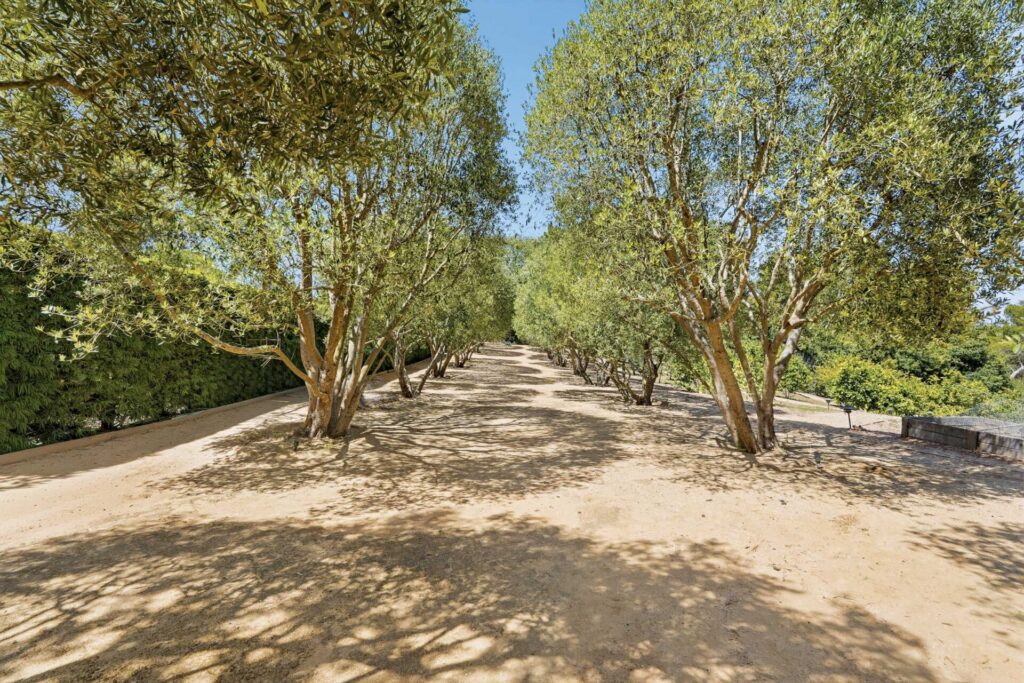
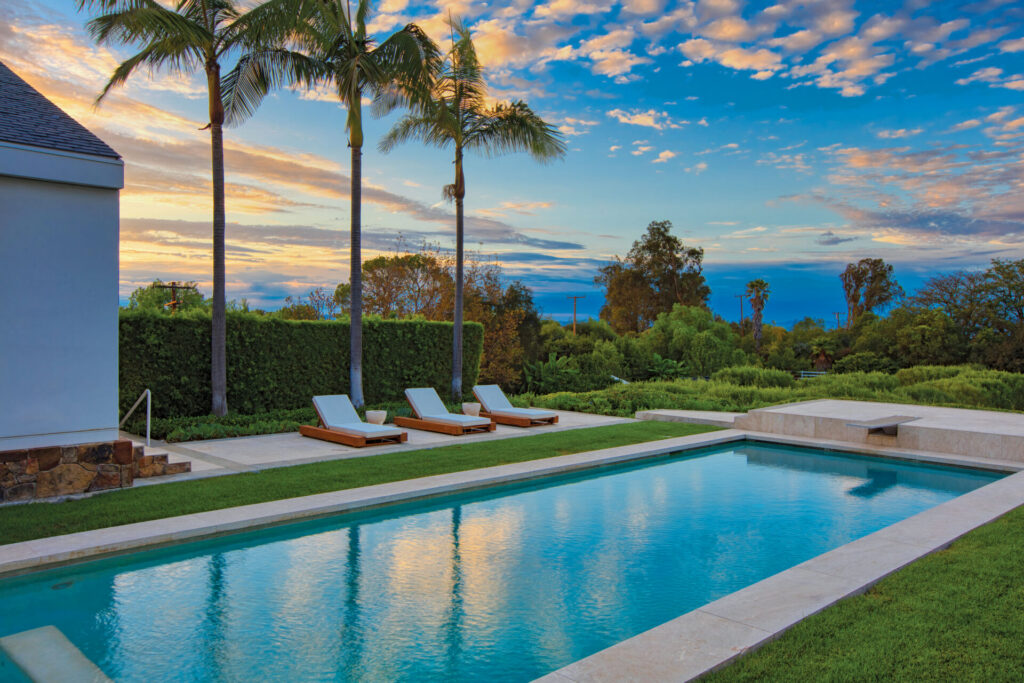
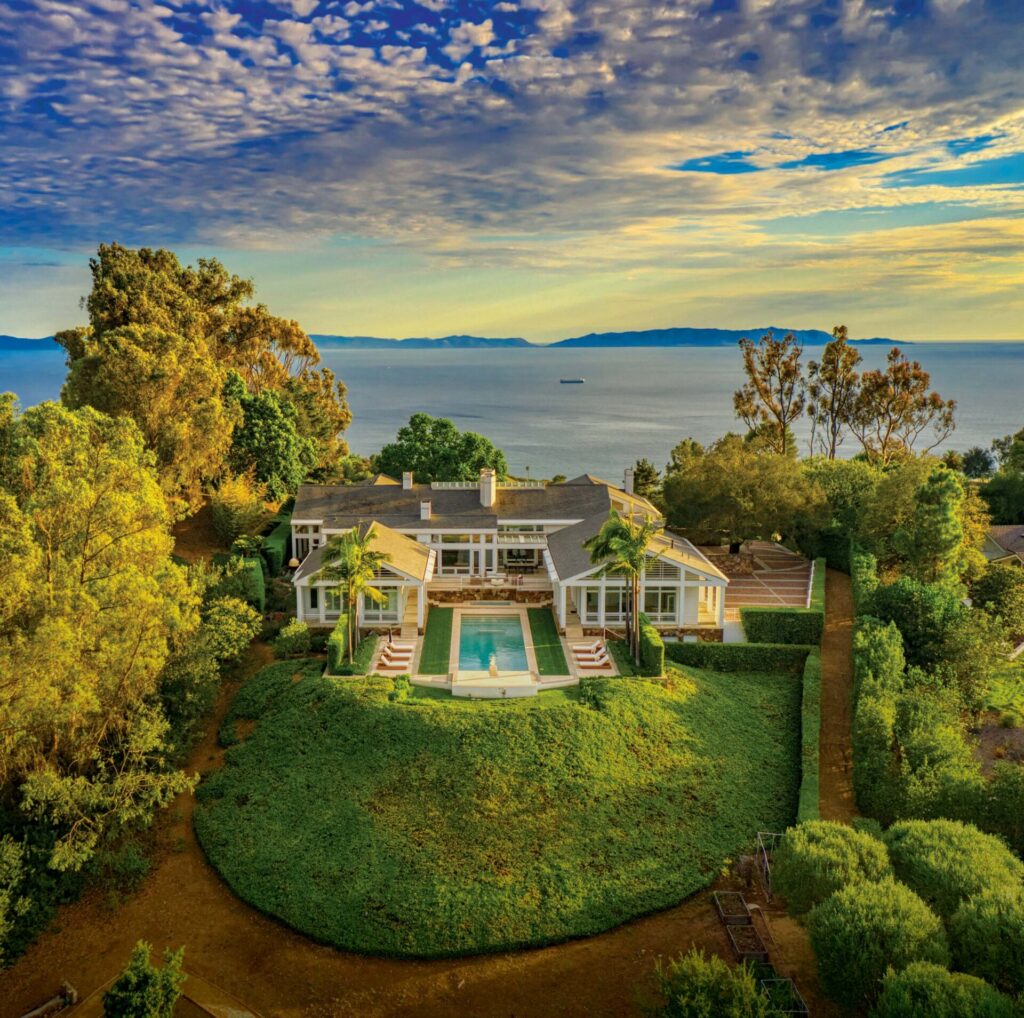
A setting seen only in dreams, the grounds are extremely special, playing out across lush manicured lawns and curated gardens—a living canvas transitioning fluidly from the aquatic pool oasis to structured exterior spaces, including an alley of mature olive trees, productive fruit orchards, and a classic rose garden with a charming playhouse. Best of all, priceless acreage remains for what ambition may one day demand: equestrian facilities, a barn, corrals, a full-sized tennis court, or even an ADU.
“Four acres and the only modern house in the city of Rolling Hills—this is the real deal,” Charlie Raine says of an incomparable opportunity with unlimited upside that will not be replicated.
Bill Ruth | DRE 01047519
Charlie Raine | DRE 00982925
310.861.2662
Coastal Legacy Realty Group
List Price: $19,500,000
Photography by Paul Jonason