


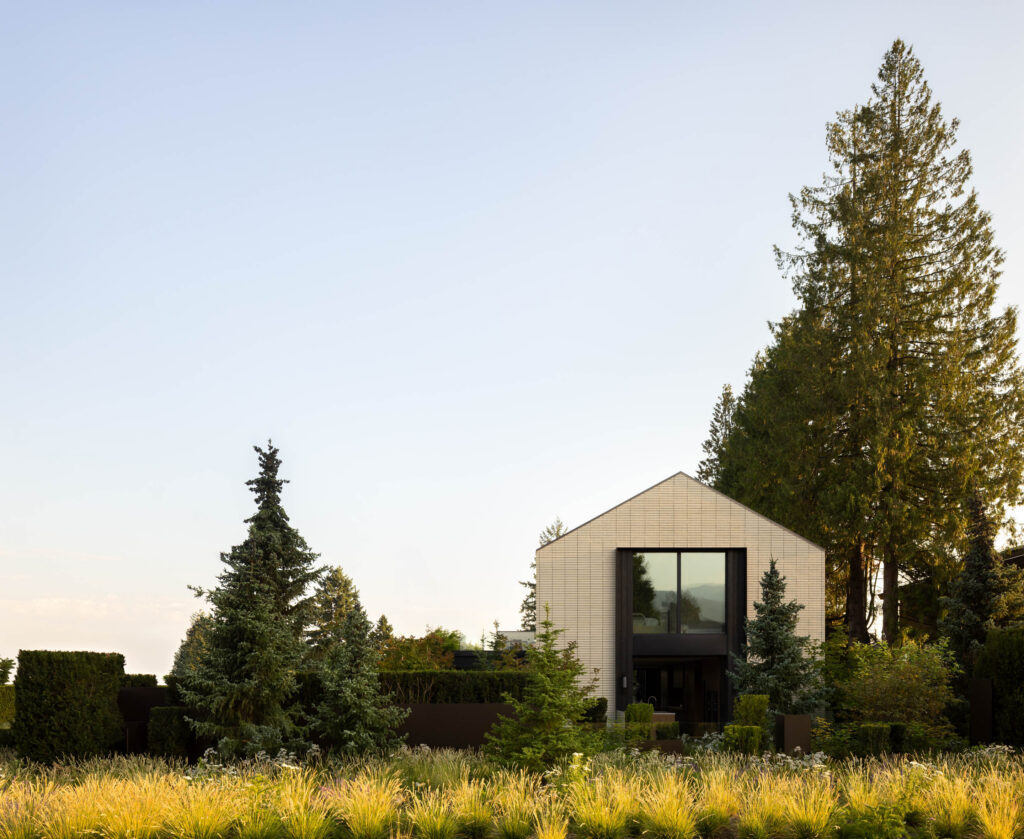
Designed in the Style of a Modern Farmhouse, This North Vancouver Home Blurs the Line Between Indoor and Outdoor Living
In British Columbia, Canada, the beauty of nature is such that it inevitably becomes a source of both inspiration and cohesion. Originally situated on two separate lots, this three-level, 4,235-square-foot main residence and its 1,870-square-foot pool house — now connected by an alley and integrated landscaping — exemplify this synergy.
“With the home palette of beige, black and grey, we felt we should select an earthy hue that harmonizes with these tones while accenting the greens of the landscape,” says Ryan Donohoe, founder of Donohoe Living Landscapes, who selected a metallic bronze paint.
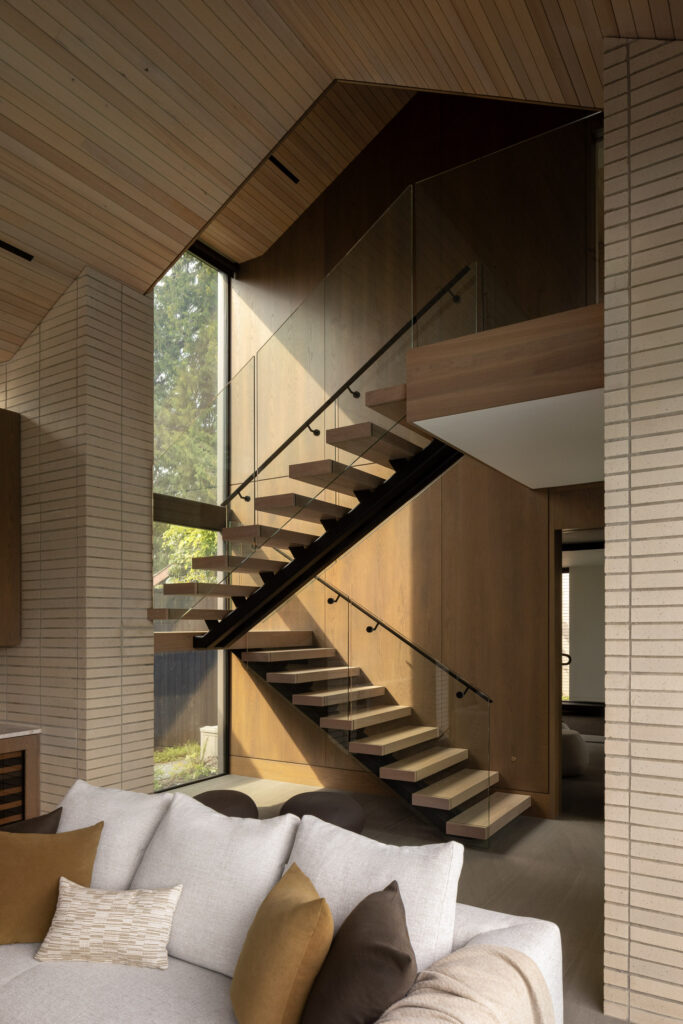
Inside too, the rooms feature a neutral palette inspired by the surroundings and paired with wood, porcelain tiles and quartzite.
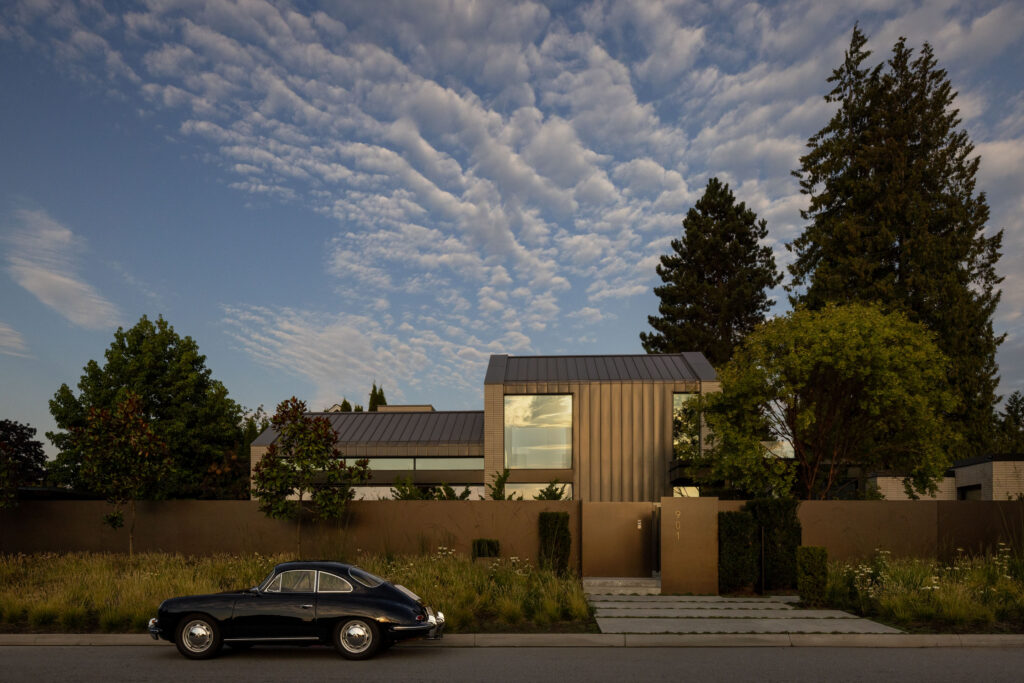
“Layering varied materials helped soften the home’s architectural rigor and create warmth, while subtle playful details and decorative lighting added personality without detracting from its timeless quality,” says Shannon Bradner, partner at HB Design, who oversaw the interiors.
“Ultimately, the design supports a family-centered lifestyle, balancing spaces for connection with areas for privacy and quiet retreat.”
To complement the use of brick, which evokes weight and solidity, glass and wood slats provide an airy feel, while custom millwork integrates storage seamlessly into the architecture.
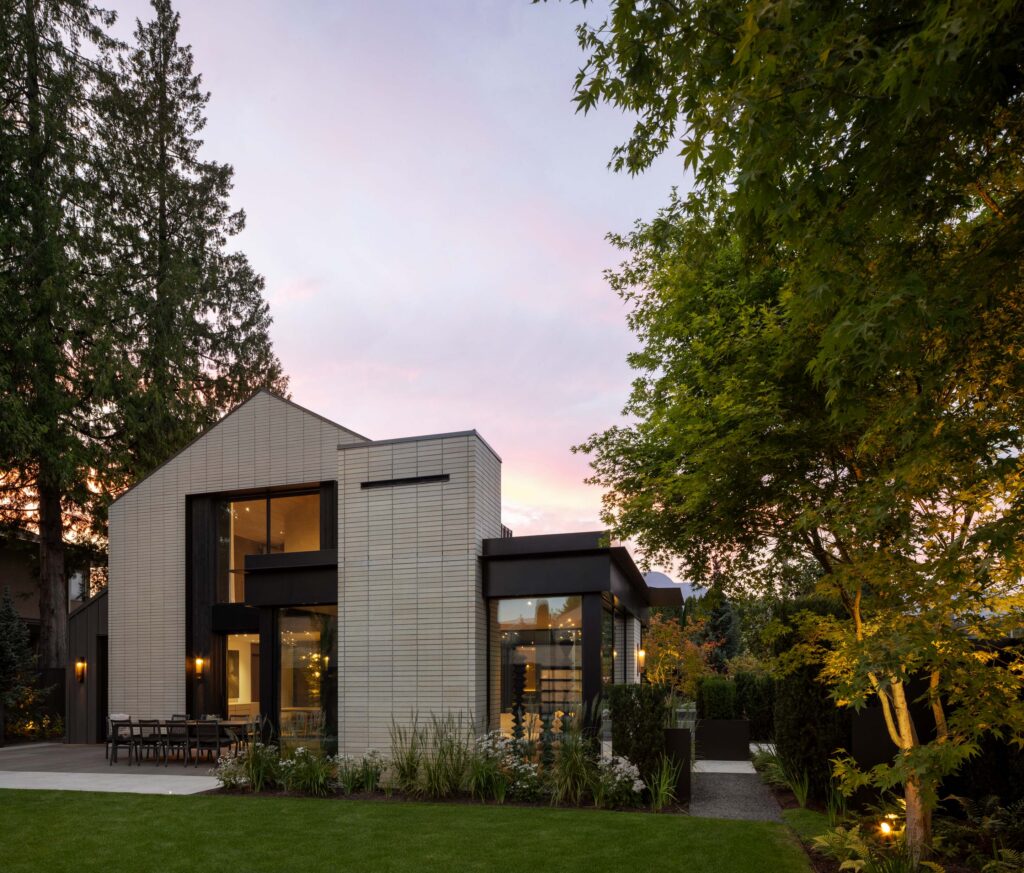
“Our goal is a house that performs reliably and becomes easier — not harder — to own over time,” says Gordon Gildemeister, owner of Meister Construction.
“Built in the West Coast context, the home balances architectural ambition with daily usable function — light, privacy, durability, and a seamless relationship between inside and out. Our focus was a construction approach that prioritizes performance as much as finish.”
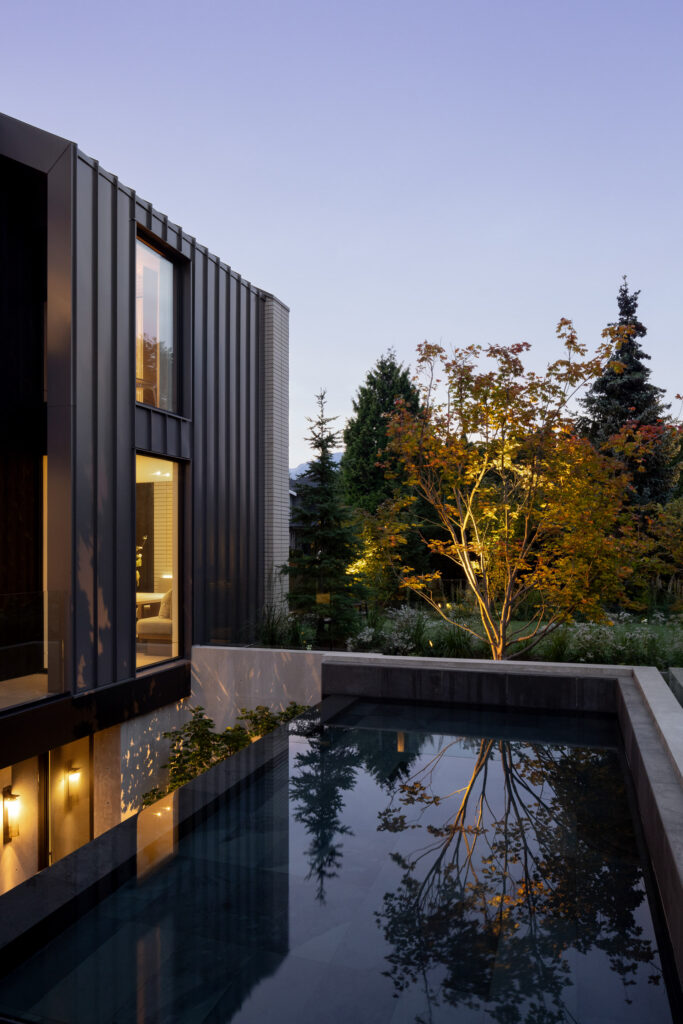
Acting as the ultimate space for entertaining, the pool house and deck are a reminder of the homeowners’ previous lifestyle in California.
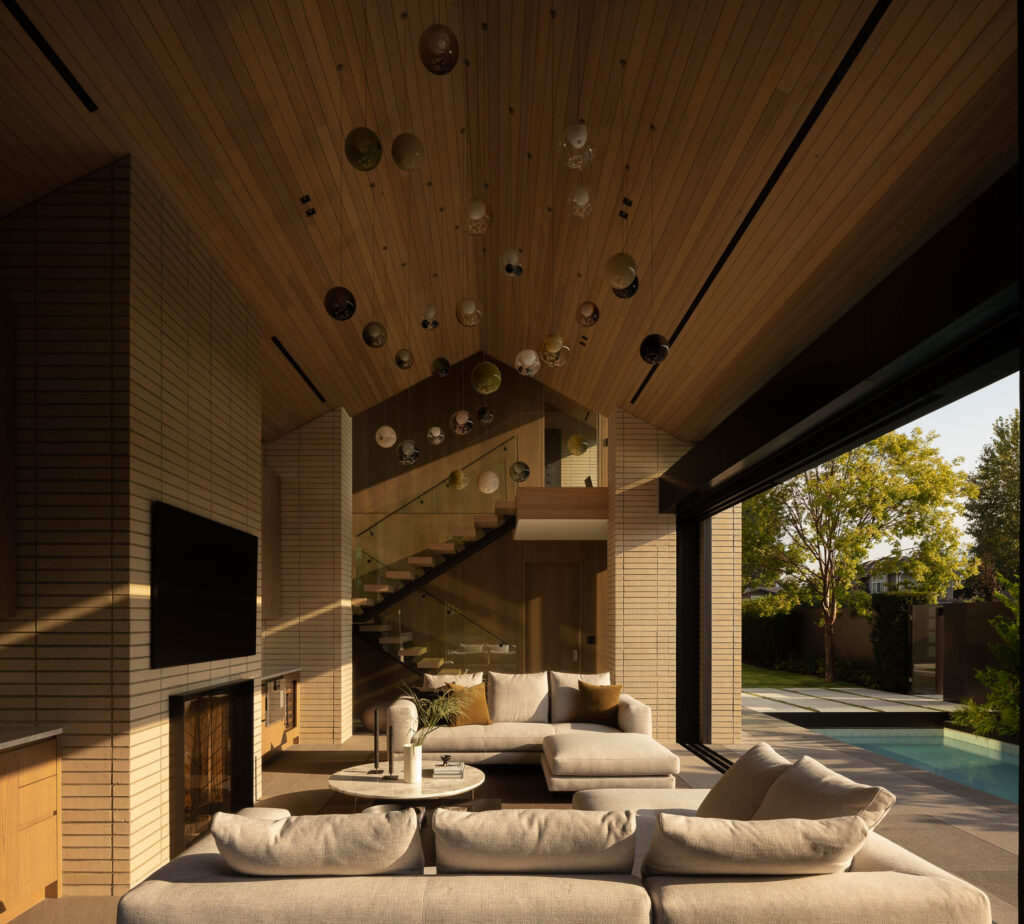
“The planting around the pool has summertime vibes with Smoke Bush, Hollywood Junipers, Sedums, Heather, and Switch Grasses,” says Ryan Donohoe.
“A backdrop of Japanese maples creates a canopy above Tassel Ferns, Japanese Forest Grass, Rodgersia, and Irish Moss. Throughout the rest of the project, the planting is stitched together with mostly native plant species to stay within the local vernacular.”
Helping to anchor the landscape into the local community, the greenhouse and vegetable planters remain open to welcome neighbors.
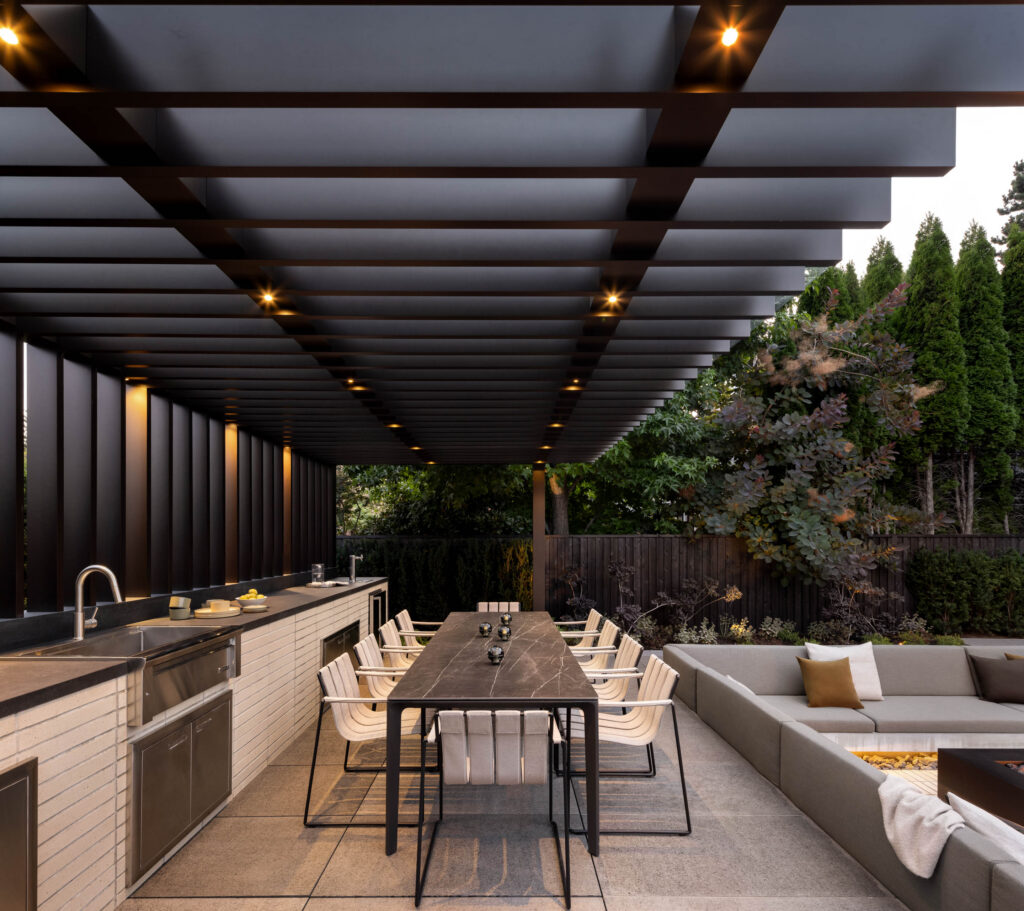
“I’ve always believed that this balance of hardscape (patios, paths, walls) and softscape (plants, lawns, trees) is critical to achieving a state of connection to nature — essential to come down from the busyness of modern living,” continues Ryan Donohoe.
In this oasis, architecture (by Garret Cord Werner), interiors and landscape go hand in hand, resulting in a sense of calm, coherence and enduring elegance.
Ryan Donohoe | Donohoe Living Landscapes
Shannon Bradner | HB Design
Gordon Gildemeister | Meister Construction
Architecture | Garret Cord Werner
Photography by Ema Peter