


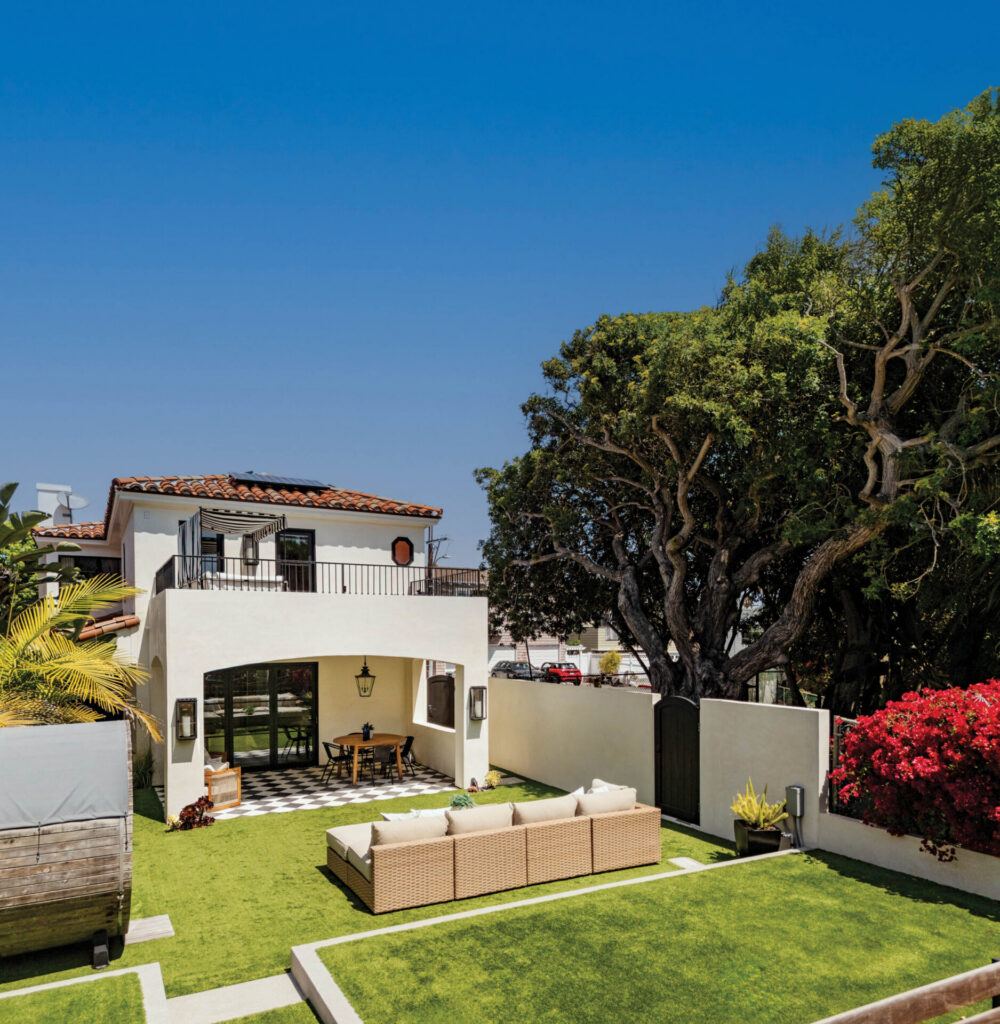
Elevated Custom Design, Superb Lifestyle Features and Functionality Come Together in a Timeless Manhattan Beach Residence With a Modern, Wellness-driven Edge
A contemporary take on a classic Manhattan Beach home, 429 20th Street combines architectural character, custom design and modern technology in a thoughtful, extensively renovated coastal residence offering a rare sense of space, privacy and an enduring, even sentimental connection to its setting.
“It’s a throwback,” says agent Brett Beebe, a North Redondo native who is co-listing the Sand Section property with Lauren Forbes. Set along one of Manhattan Beach’s most coveted Walk Streets, at the end of a cul-de-sac.
“The property reminds me of the movie The Sandlot,” he continues, “with the park, the tennis courts, and the baseball field all right there. You can walk and ride bikes and not worry. Houses like these are fewer and farther between.”
Lauren Forbes agrees. “It’s the uniqueness,” she says of what sets this home apart. Framed by an expansive front yard that opens to the ocean-view Walk Street, “The house has some of the best privacy you’ll find,” Lauren Forbes assures. “Not just in the house, but in the yard, too.” Rather than maximize the home’s square footage, “The owners prioritized the outdoor space, which is something you just don’t find in the South Bay. It’s very rare.”
The same is true of the house itself. Originally built in 1926, the 1,779-square-foot residence, with three bedrooms, three baths, two outdoor decks, a subtly positioned laundry room, a two-car garage and more, emerged from an extensive refresh that breathed new life into its well-built bones. The result: a true coastal retreat with a warm, fresh aesthetic and a tech-forward edge.
“We didn’t knock down the house because we loved it so much,” says the owner. “It was a labor of love. We spent a lot of time and effort on the home and the finishes. We didn’t cut any corners.”
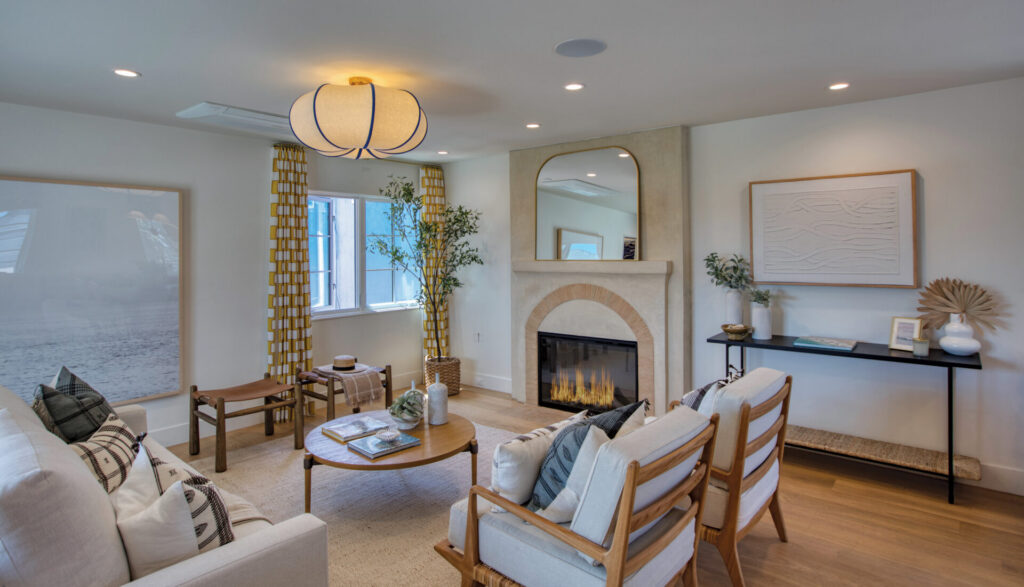
The result is a timeless canvas of clean lines and creamy white walls, with warm hardwood and Fireclay flooring, juxtaposed with vibrant tiles, expressive motifs, chromatic surfaces and luminous lighting throughout.
“Every single finish, every detail is custom,” Lauren Forbes notes. “It’s a beautiful mix.”
A statement from the start, the home’s entry is inviting and tidy, its defining Dutch door giving way to a seamless choreography of mood and material that sets the tone for gracious living, whether intimately, as a family or a couple, or magnanimously, if entertaining. This house is beautifully suited for both.
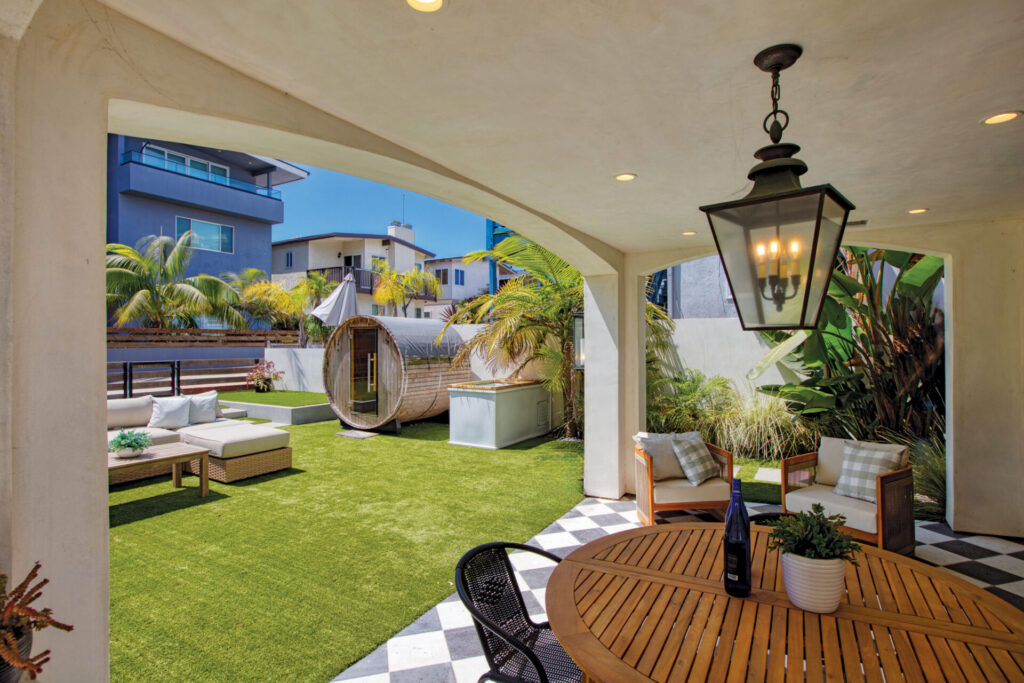
With flexibility and functionality hallmarks of the interior, the main level emphasizes sanctuary with two beautifully done secondary bedrooms; one of these is a front-facing haven, exquisitely finished in wood detail with custom built-ins for possible use as an office or creative studio. LaCantina doors, meanwhile, reinforce the space’s indoor/outdoor connection, opening with ease to the covered patio with charming checkered floor and integrated heaters for a year-round idyll with multiple uses.
Just beyond, the turfed yard with side entrance to the cul-de-sac is an oasis for relaxing and entertaining alike. Along with an adjoining side yard that extends the space are the features of a private wellness retreat: a 4-person barrel sauna and Renu Therapy Cold Stoic 2.0 cold plunge. Affectionately remembering the moments he would gaze out at the trees in complete privacy while taking his morning cold plunge.
The owner says, “It’s a really amazing wellness space.”
Included in this is a rubber-floor gym space in the garage that he installed with a weight rack that folds against the wall and surfboard racks, as well.
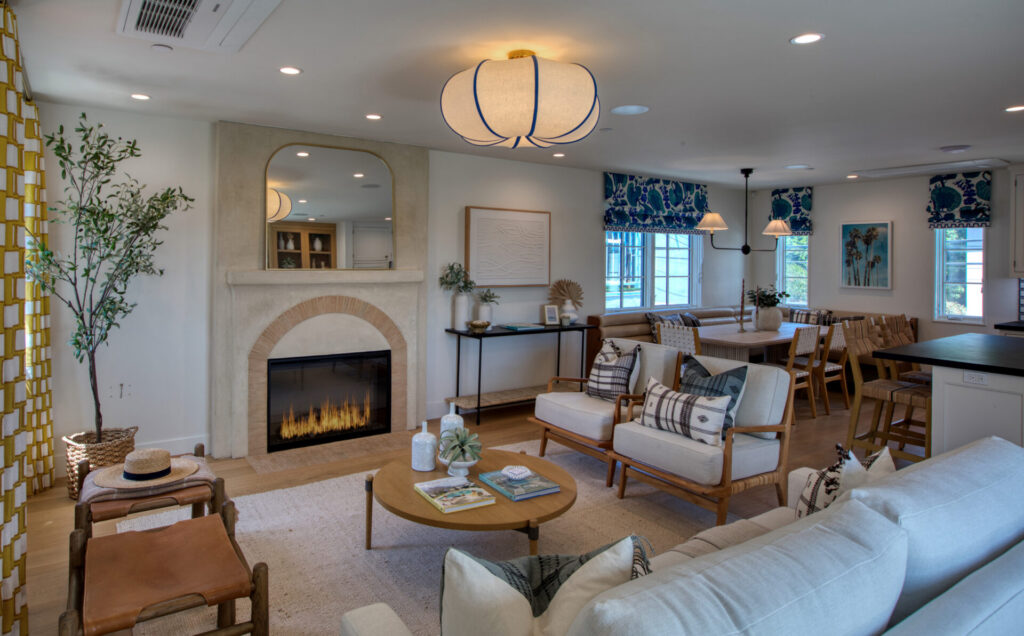
The upper level exudes a refined yet relaxed coastal feel, with the open-concept living, dining, and kitchen areas forming a hospitable heart with a natural flow between spaces.
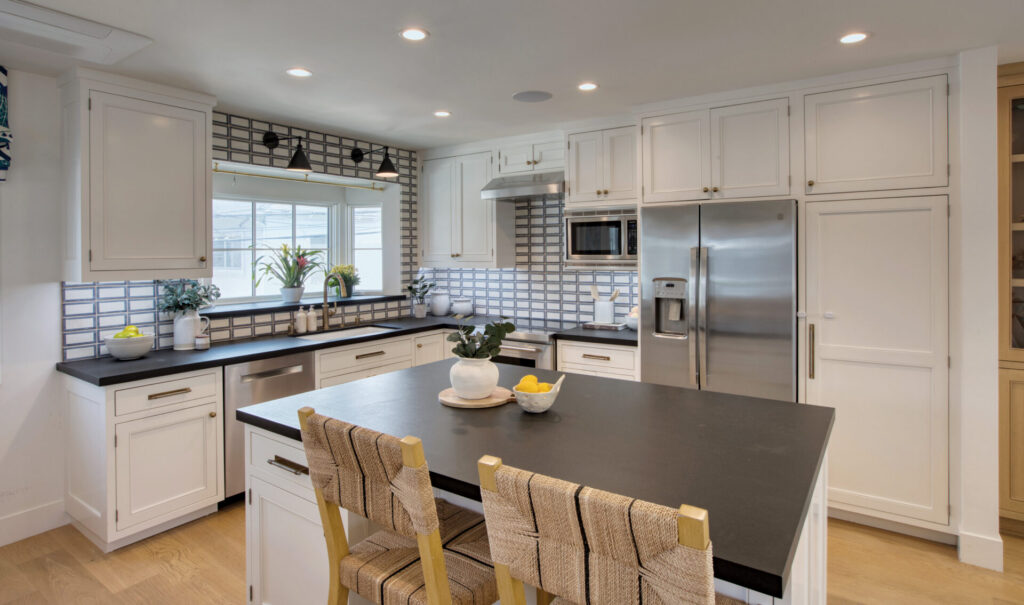
Crisp and clean-lined with light-capturing glass, the kitchen is exquisite, finished in brass hardware, PaperStone countertops and designer tile, and featuring a full suite of premium appliances, including a Wolf induction range. In the center of it all, an oversized kitchen island offers bar seating, while a cozy dining area includes a built-in banquette. Adjacent, the living room with custom plaster fireplace and beautiful built-in storage offers direct access to the side terrace.
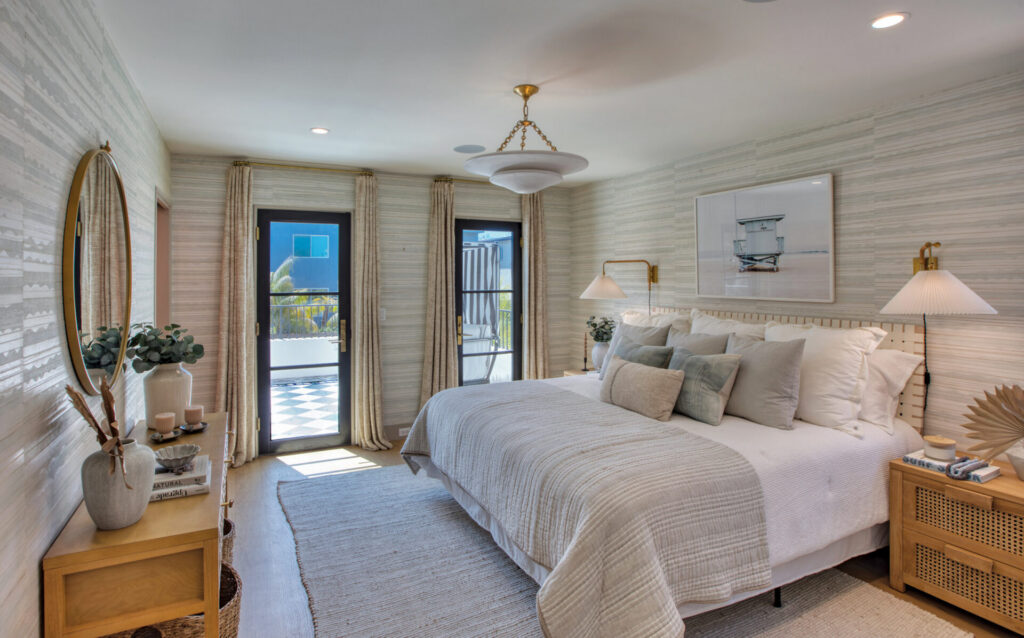
When it’s time to retreat, the primary suite is primed, poised and positioned for privacy. Overlooking the Walk Street, this aspirational space—featuring both a walk-in closet and a secondary closet sophisticatedly concealed behind textured wallpaper—opens to a private terrace perpetually in repose.
“It is a nice quiet space,” the owner says. “When you’re sitting there, staring into those old trees, it’s just an amazing spot.”
Equally plush is the spa-like primary bath, fashionably outfitted with a modern dual-sink vanity and a gleaming shower swathed in a blushing tile.
As a filmmaker, the owner also muses on painstakingly applying the green building and electrification principles that he learned from making his latest film to this project. To that end, the home is equipped with a fully electric infrastructure, solar power, new electric water heater, dual Tesla Powerwalls, room-by-room climate control and integrated audio, plus two EV charging stations.
But 429 20th Street is far more than the sum of its features. Infused with a true sense of place, it is a reflection of the classic South Bay experience.
“It’s a great house in a great beach town that has withstood the test of time,” Beebe says. “It just feels like home.”
Lauren Forbes | 310.901.8512 | DRE#01295248
Brett Beebe | 310.418.4595 | DRE#02028087
Lauren Forbes Group | Compass
List Price: $5,199,000
Photography by Paul Jonason