


In Studio City, This Quietly Luxurious Home Was Designed as a Tactile and Restorative Retreat From the Pace of Everyday Life
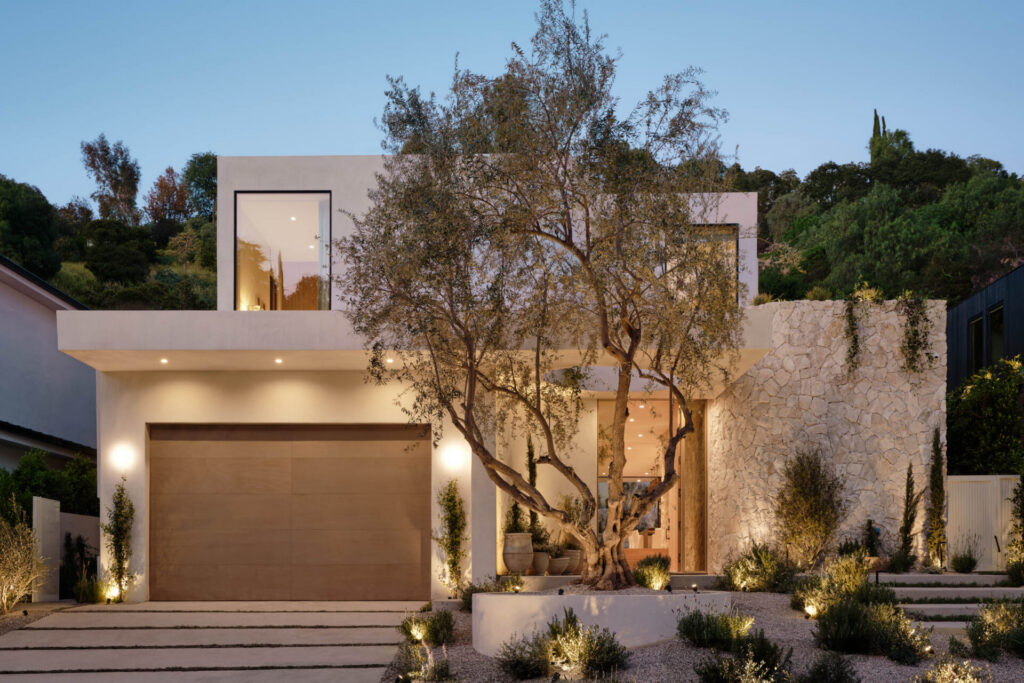
Characterized by a landscape of mature trees, winding hillside streets, and soft California light, the location of this two-level, 5,900-square-foot, five-bedroom house strongly informed the overall mood of the project.
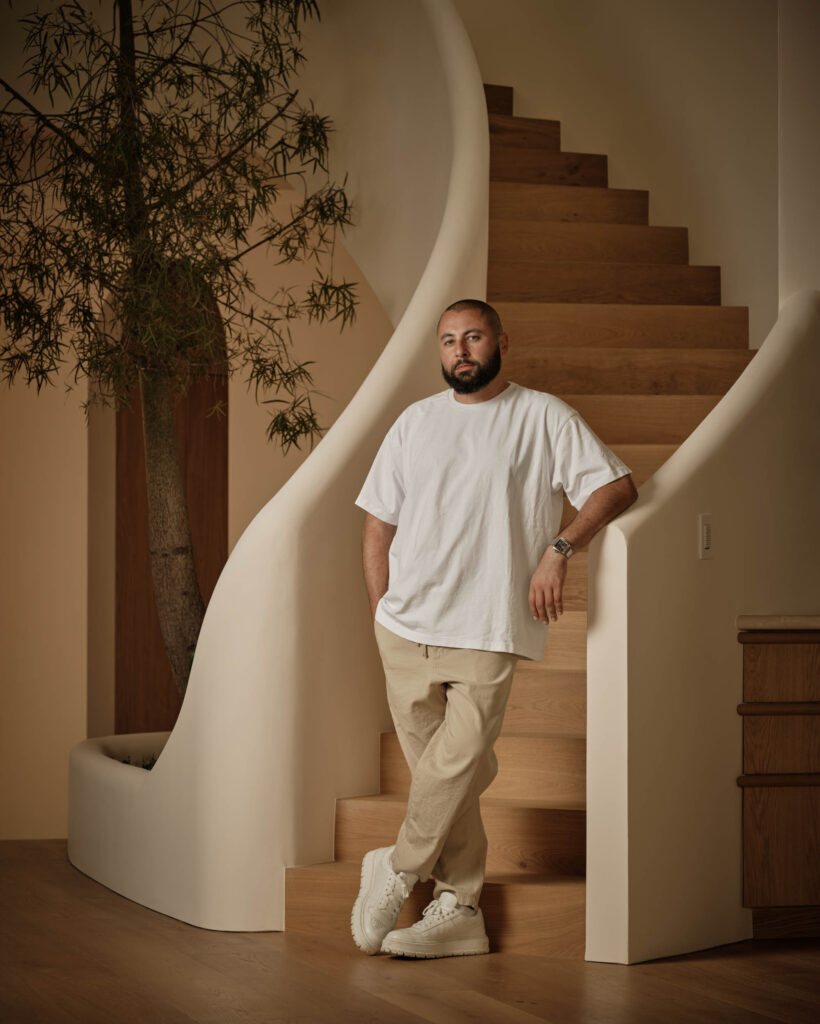
“Originally developed around the historic Mack Sennett film studio in the 1920s, the area of Studio City has evolved into one of the city’s most established residential enclaves, balancing a distinctly relaxed atmosphere with proximity to the energy of Hollywood and West Hollywood,” describes Shlomi Sfadia, founder of SLS Properties, who built the house from the ground up. “From the outset, the intention was to create a residence that felt timeless rather than trend-driven.”
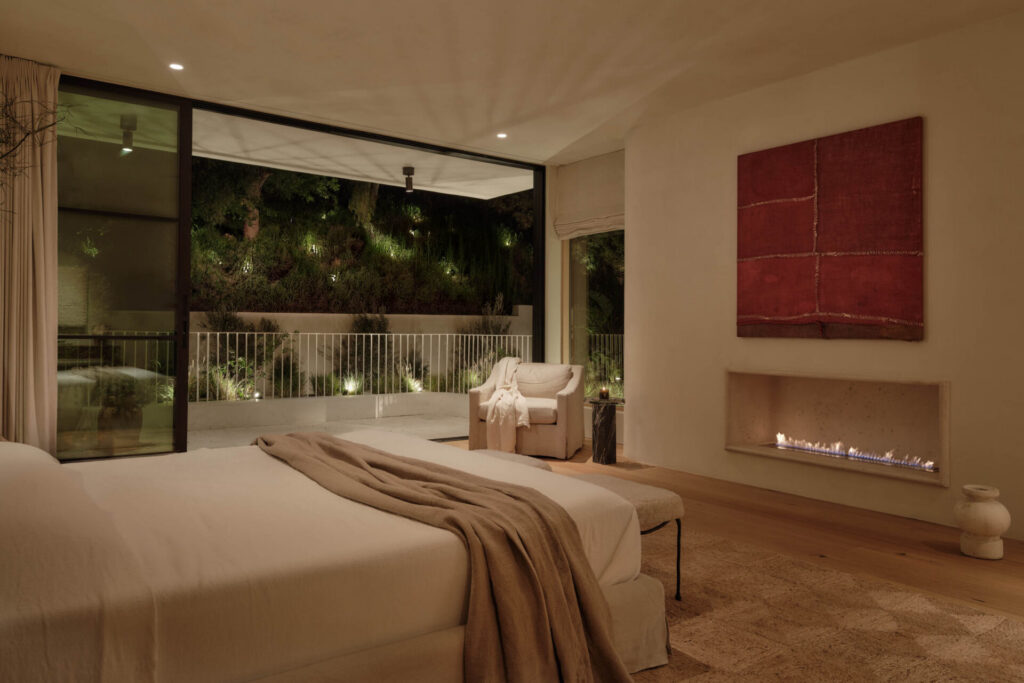
Focused on creating emotional resonance through materiality, proportion, and restraint, Shlomi Sfadia decided to use natural textures, muted tones, and tactile finishes to evoke a sense of calm throughout the home and create spaces that feel immersive, soft, and deeply lived-in.
“The design was inspired by a blend of European minimalism, organic modernism, and the quiet elegance of boutique hospitality spaces,” says Shlomi Sfadia.
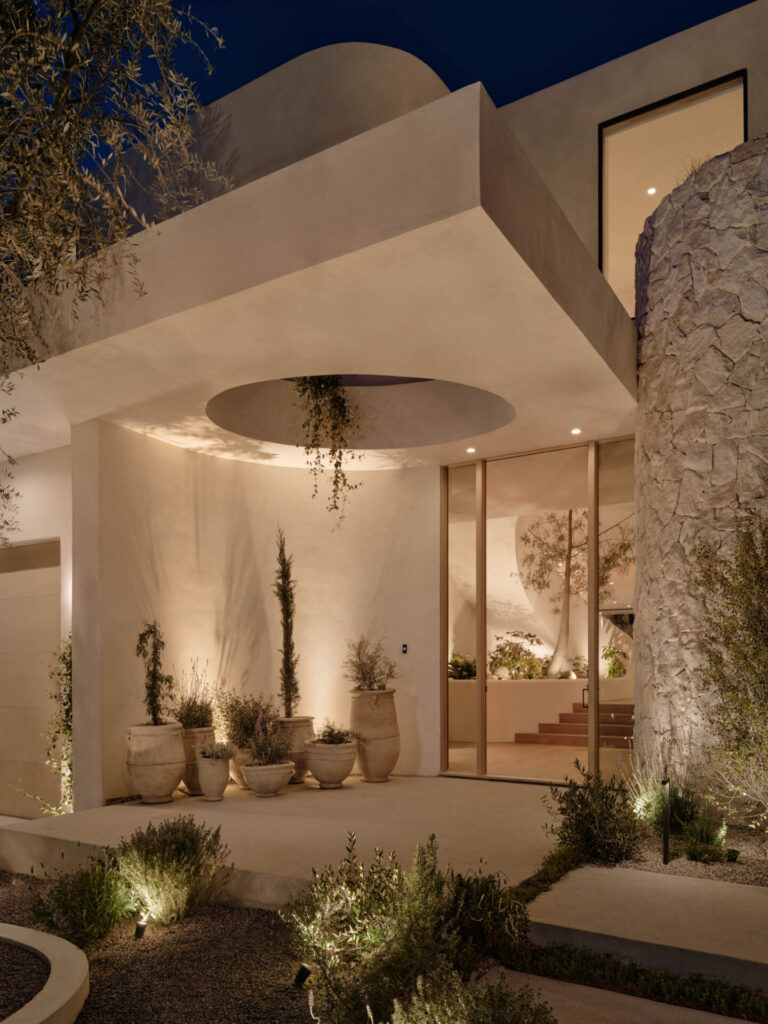
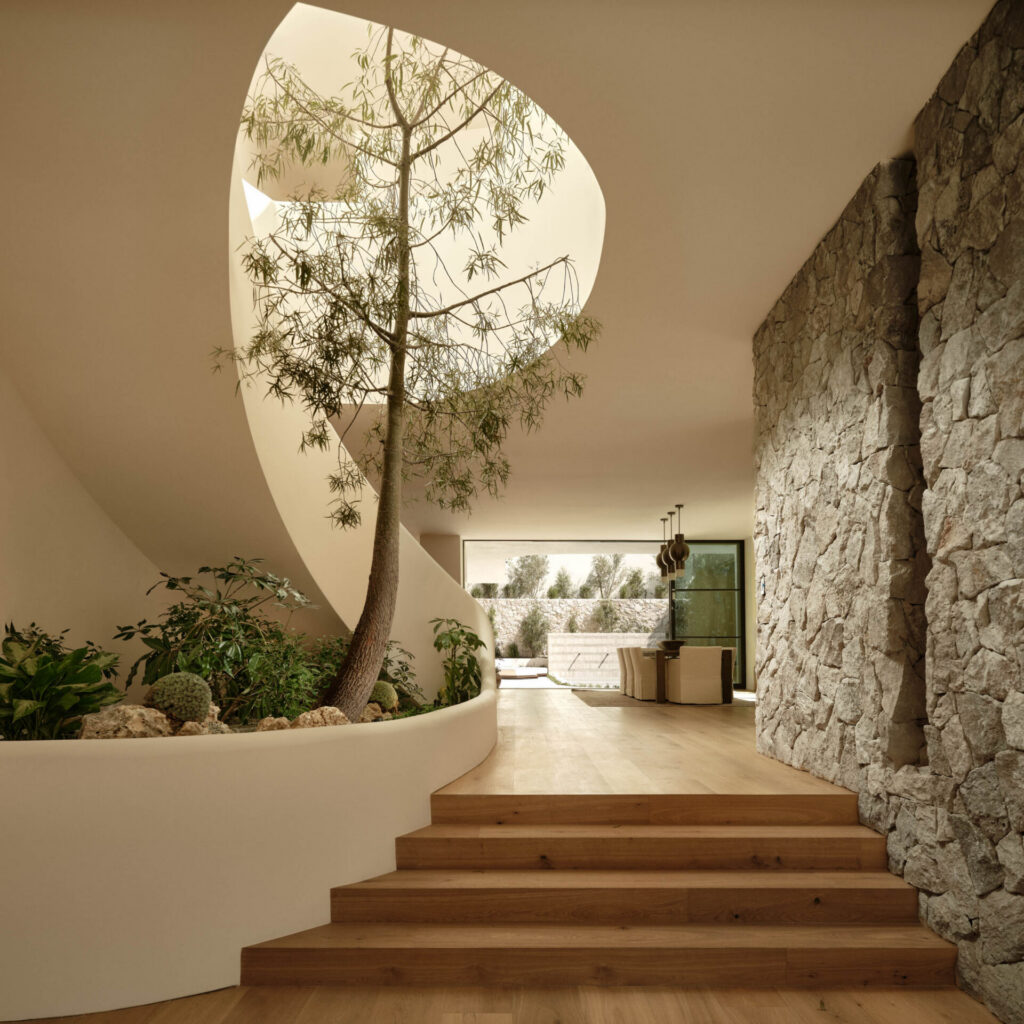
Positioned at the center of the residence, the sculptural staircase acts not only as a functional element but also as a visual anchor for the entire space.
“Its soft, monolithic form creates a strong sense of movement throughout the home,” says Shlomi Sfadia. “At the heart of the staircase sits a mature interior tree, which became a central conceptual element of the design. The tree introduces a living, organic presence into the architecture and strengthens the connection between nature and the interior environment.”
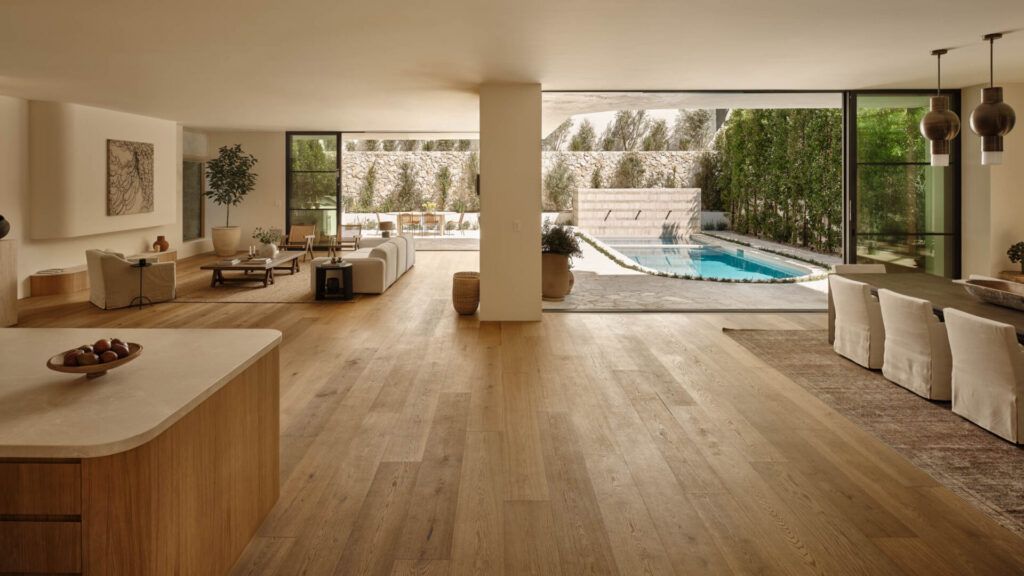
The main level follows an open-plan approach with large openings, allowing the living, dining, and kitchen spaces to flow seamlessly into one another, while the upper level houses the private living quarters, where the circulation continues to revolve around the central staircase and tree, creating a consistent visual connection throughout the home.
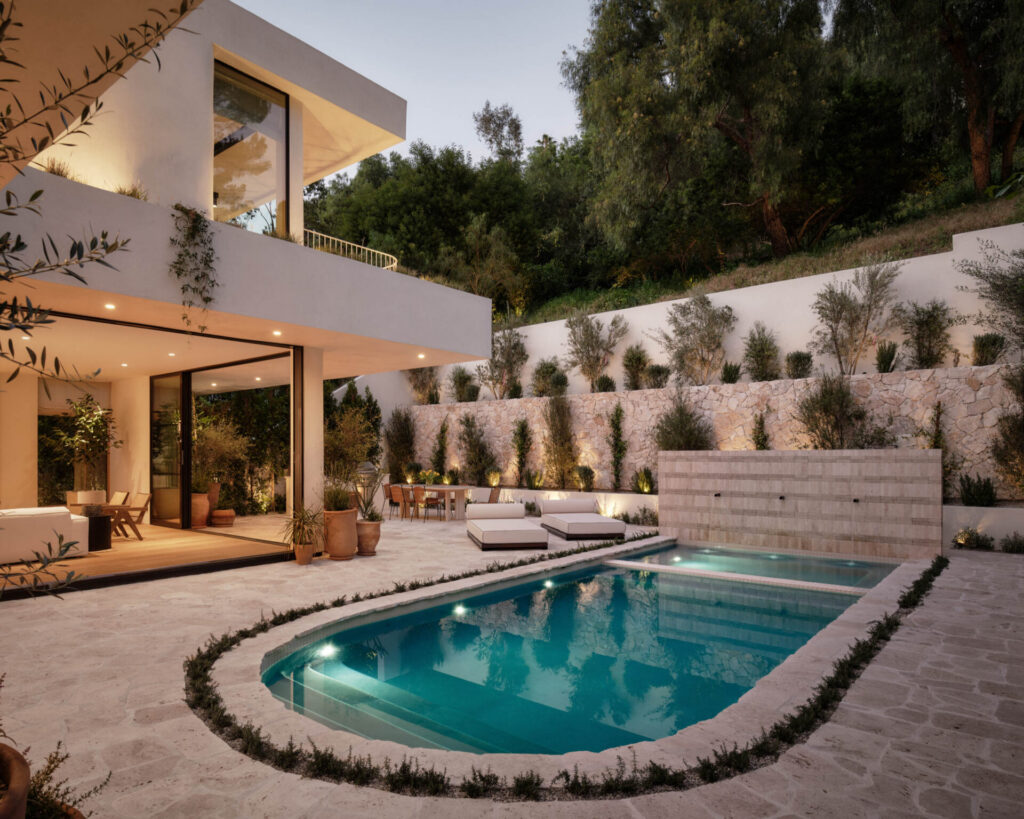
The color palette centers around warm neutrals and earthy tones, creating a timeless and serene backdrop as well as allowing natural light and material variation to become the defining visual elements of the home. Oak, plaster, linen, travertine, and limestone finishes were incorporated. Mixing contemporary and vintage pieces, the furnishings and decorative elements were sourced through a combination of local artisans, custom fabricators, and European suppliers.
On the exterior, the landscaping features a Mediterranean-inspired mix of ornamental grasses, rosemary, lavender and creeping vines.
“The conversation pit was inspired by the sunken living spaces popular during the 1970s,” says Shlomi Sfadia. “Although they are less commonly seen in contemporary homes, I find them both practical and beautiful because they naturally encourage people to gather, converse and spend time together.”
Providing sensory comfort and favoring the iconic indoor-outdoor lifestyle of the West Coast, this house has it all.
SLS Properties | slspropertiesinc.com
Photography by Nils Timm